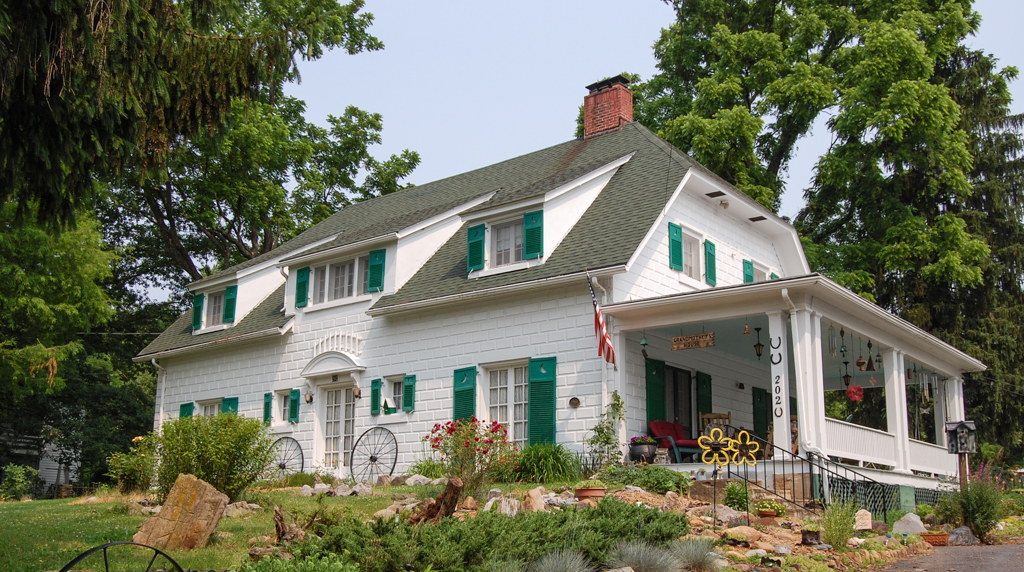
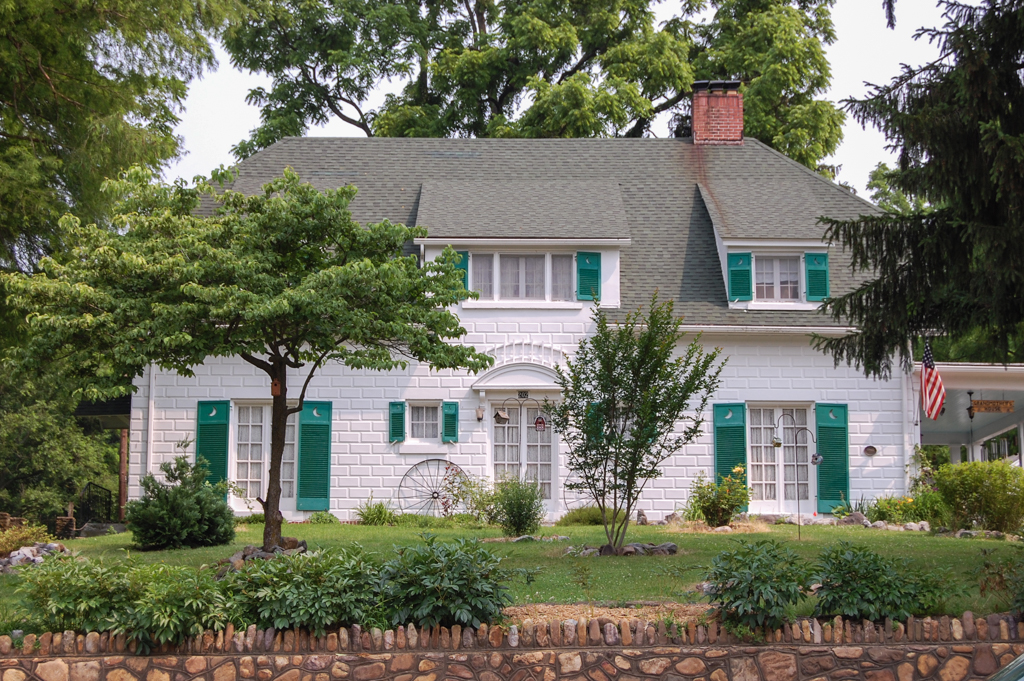
The materials and plans for this house were acquired from the Gordon Van Tine Company of Davenport, Iowa, which was one of the popular mail-order house companies in the early twentieth century. The house is constructed of panel-faced concrete blocks, a material that became popular in the early twentieth century, although used primarily for commercial buildings. This one-and-a-half-story design with shed-roofed dormers, French windows, and a curved pediment over the door was House Beautiful Plan, No. 602, in the company's 1923 catalogue.

