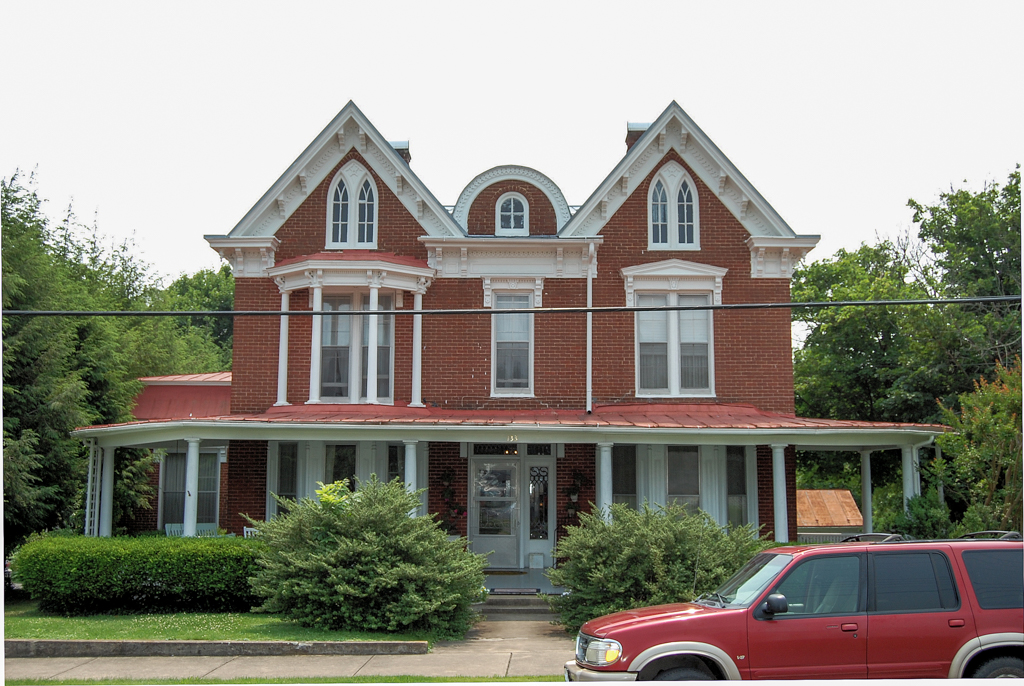
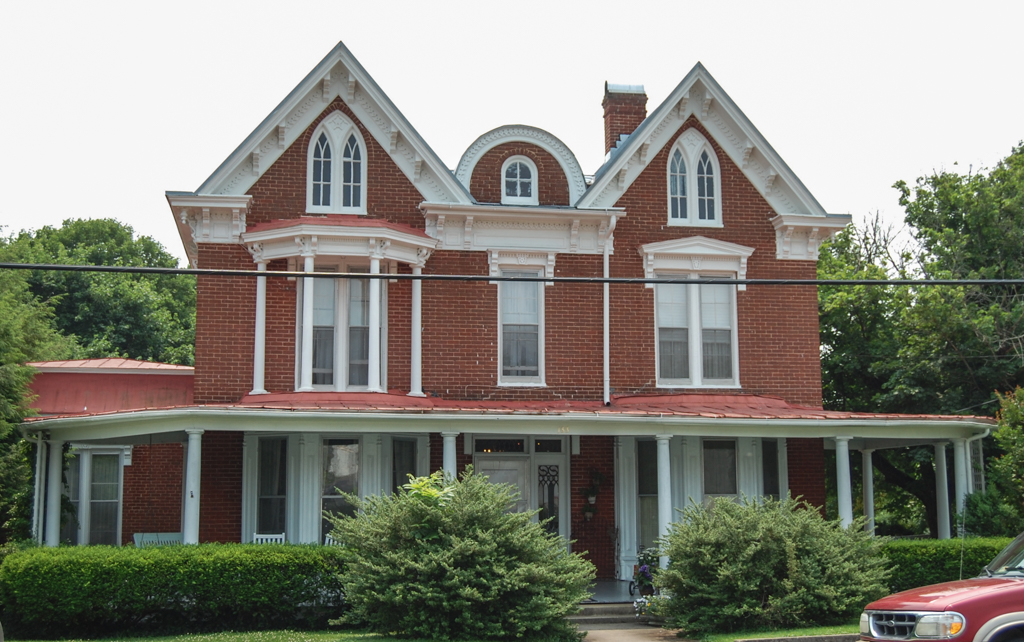
One of several fine residences constructed on Muhlenberg Street during the 1880s, this house was built for a judge and businessman. The two-story brick dwelling is a curious mixture of Gothic Revival details, found in its two steeply pitched front gables with pointed-arched windows, bracketed eaves, pedimented window hoods, and front bay windows. A small columned porch shelters a second-story paired window and a semicircular-arched dormer rises between the front gables. In 1905, a mansard-roofed addition was built to the north and a Colonial Revival porch was added to the front.

