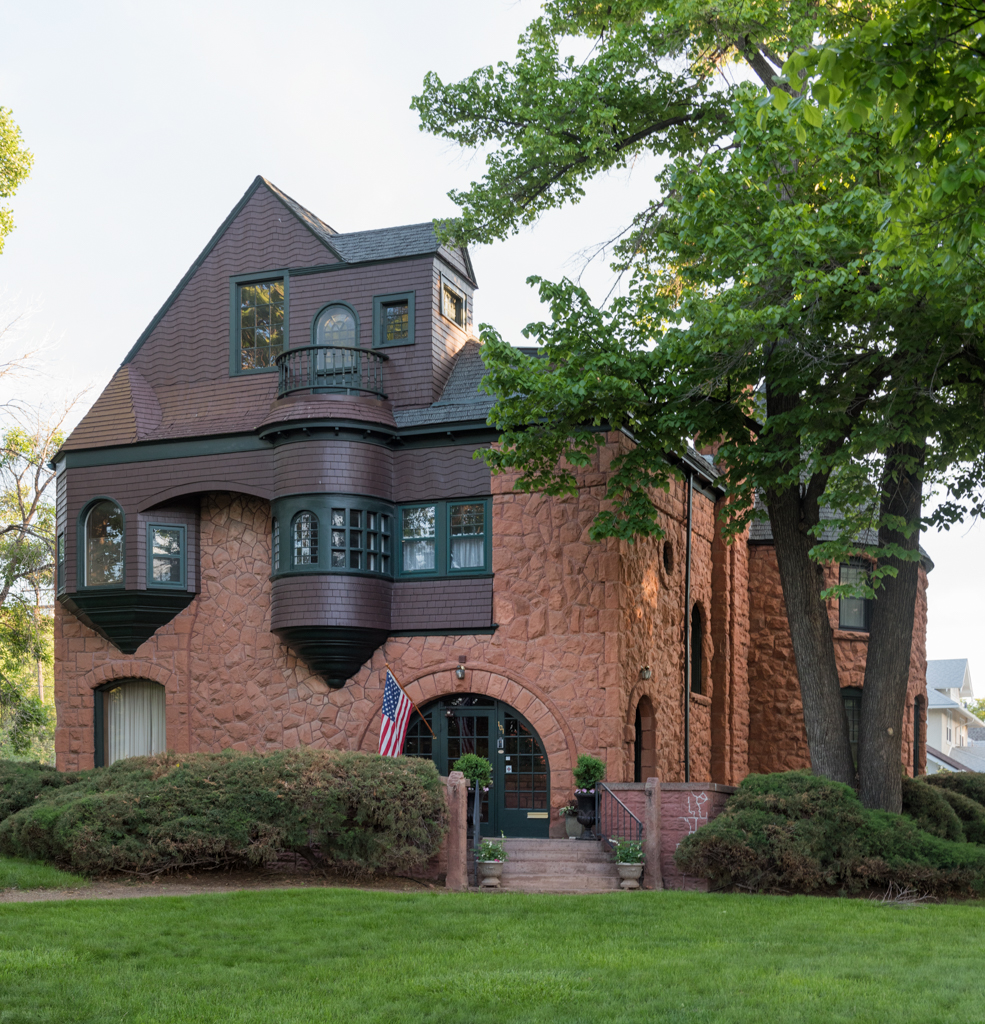
Stickney House

Stickney House

Stickney House Carol M. Highsmith Archive, Library of Congress, Prints and Photographs Division
1889, William H. Ward and F. A. Hale. 101 E. Orman Ave. (at Colorado Ave.) (NR)

William Ward, a New York architect, worked with a Pueblo colleague on this romantic, two-and-one-half-story monument of rough Manitou red sandstone. Romanesque detailing is evident on the main facade, the end gable, and two oriels bridged by a shingled panel. Other notable design features include the irregular, gabled roofline, a second-story oriel that serves as the base of a third-story balcony, and the flattened stone entry arch.

Writing Credits