

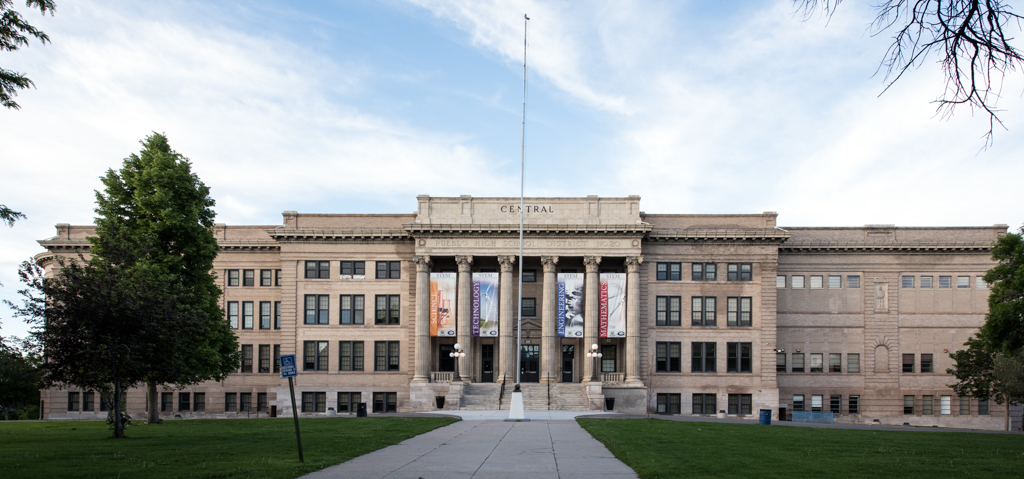
Fluted Ionic columns grace the entry of this beige brick, stone-trimmed school building in the Beaux-Arts Neoclassical mode. North and south wings end in gracefully curved four-story bays crowned with balustrades. Robert Roeschlaub planned a never-built central dome to cap his classical Roman temple of learning. Some recent rear additions (Hurtig, Gardner and Froelich) complement the complex on its spacious site, as does the former 1926 junior high school (now the Keating Educational Center) across Orman Avenue, which architecturally echoes Roeschlaub's work.
Central High School
1906–1912, Robert S. Roeschlaub. Orman Ave. to Grant Ave. between Broadway and Michigan St. (NR)