

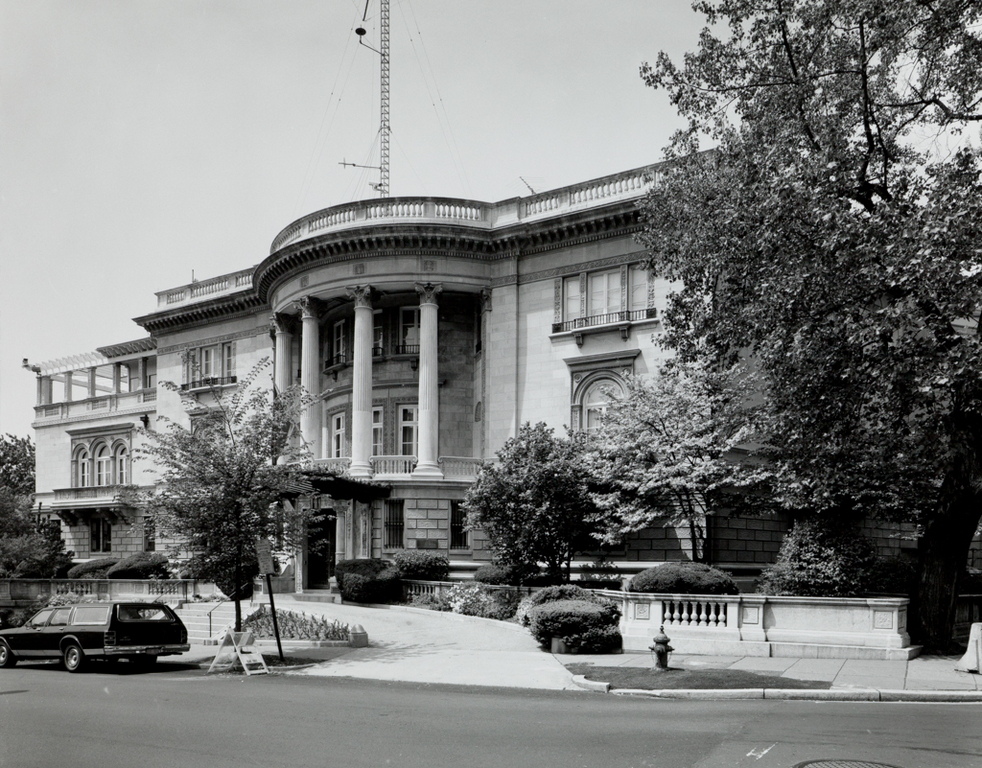
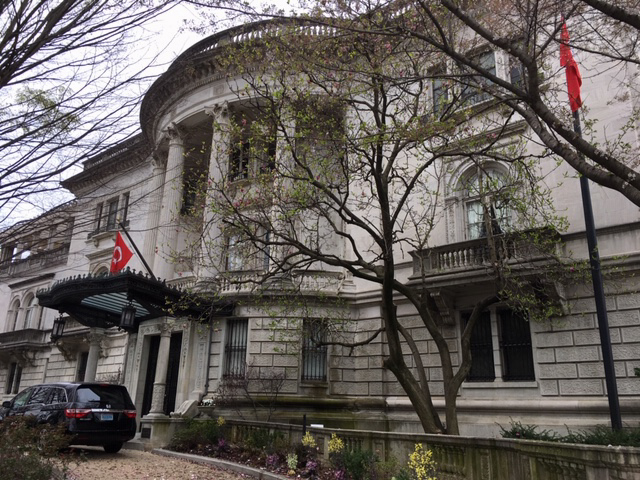
Sheridan Circle's largest mansion is also its most picturesque, a mélange of French-inspired elements spreading 91 feet along its north-south axis with its widest east-west segment (66 feet) balanced precariously on the edge of Rock Creek Park. The main, east-facing, facade is dominated by an imposing central block with a conservatory and roof garden addition to the south. One barely perceives the thin wedge on the north, added to present a suitable facade oriented to the circle. The long west side overlooking the park is multifaceted, as the site is very irregular, and its many projections allow for extensive vistas. In these asymmetries Totten attempted to fuse formality with a picturesque
With its broad semicircular frontispiece enriched by a giant Corinthian colonnade, the Everett House recalls numerous late-eighteenth-century chateaux. This same basic arrangement had been used by Benjamin Henry Latrobe in his alterations to James Hoban's south facade of the White House; comparison of the two buildings indicates how differing window patterns and surface treatment can create such widely divergent designs using the same envelope. Shallow sculpted details of arabesques, pilasters, and friezes are derived from the vocabulary of French Renaissance architecture, and their delicate treatment on a small scale contrasts sharply with the size of the building they ornament. Increasing openness in the fenestration from the basement to the third story of the main block is accompanied by increasingly ornate detailing, resulting in a somewhat top-heavy composition.