

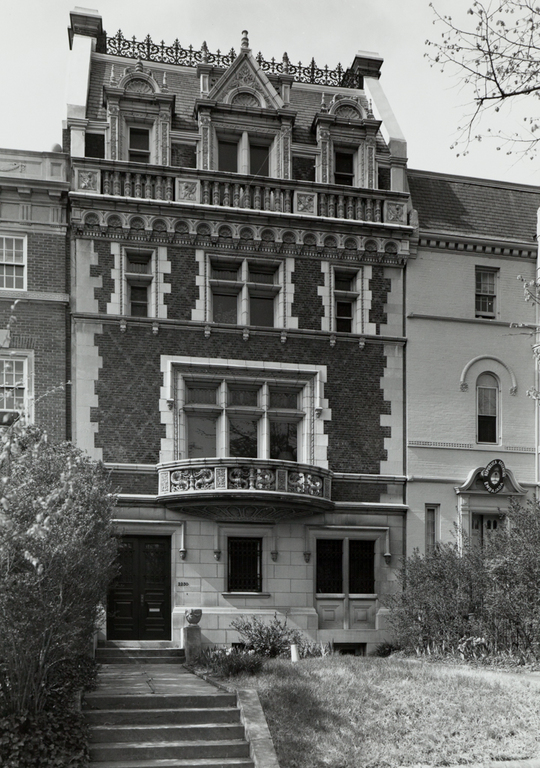
Decoration of the Hooe house facade is Totten's work at his most exotic and flamboyant, yet its triple-bay, four-story composition is strictly controlled with elaborate three-dimensional detailing held within specific zones, primarily concentrated at the roof and cornice lines. Walls of red brick with glazed headers set in a lozenge pattern provide a sharp color contrast with the cream color of the ashlar limestone base and quoins and the exuberantly molded terracotta ornament. Totten derived his design and decorative elements from a French Renaissance vocabulary, where fantastic creatures (salamanders and rampant winged lions) are set among a profusion of shells, arabesques, balusters, and pinnacles. A major second-story room is expressed on the facade by compression of three bays into a single, tripartite window visually supported by a balcony, the gentle curves of which provide a foil for the rectilinearity of the deeply sunken windows.
James C. Hooe House
 Library of Congress
James C. Hooe House
1907, George Oakley Totten, Jr. 2230 Massachusetts Ave. NW