

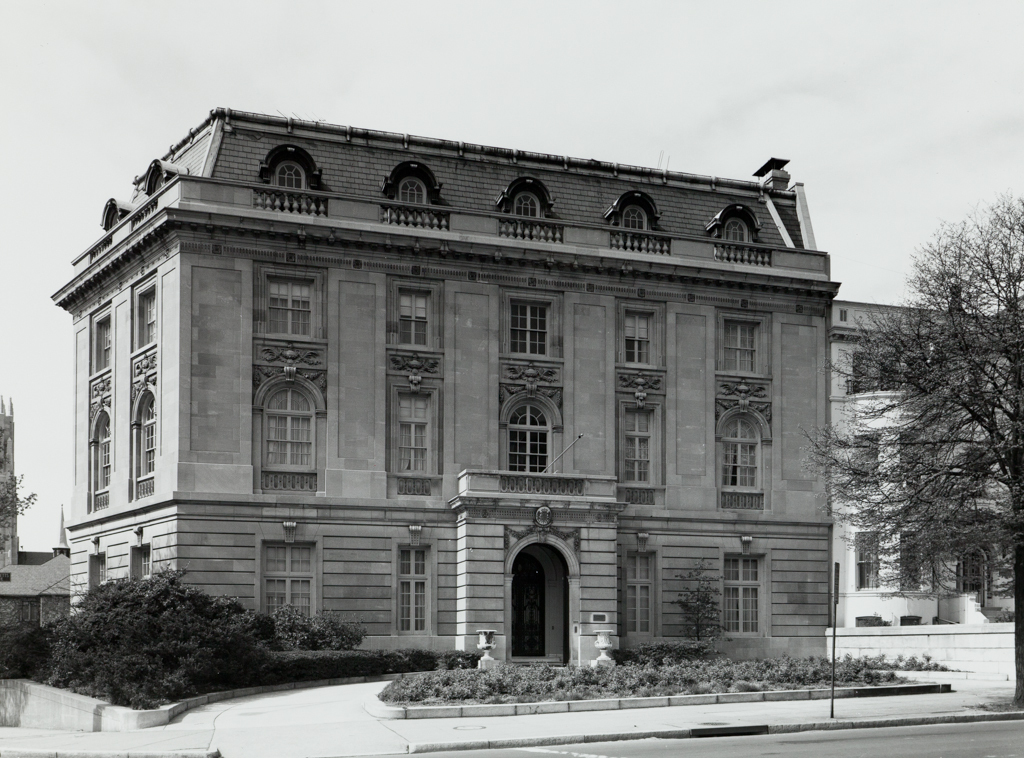
Jules Henri de Sibour designed Congressman Alexander Stewart's residence. Built at a cost of $92,000, it was one of the costliest mansions in the area. Sibour's approach to angular sites was to absorb their irregularities in the building plans, achieving a simple geometric structure that maintains a rectilinear edge on the streetscape. The triangular site of the Stewart House dictated three important facades; with the exception of the entry porch on Massachusetts Avenue, they are all articulated by channeled rustication on the ground story with the two astylar upper floors connected by spandrel sculpture and ornamental panels. The exterior utilizes numerous design elements derived from French eighteenth-century architecture. The relatively planar wall treatment with sunken windows framed by double-story, vertical panels, nearly equal proportions of alternating solids and voids, and the subdued use of curvilinear elements and sculpture are associated with the Louis XVI style. Sibour's plan is also French-inspired in its composition of interconnecting rooms that serve similar functions, either
Embassy of Luxembourg
 Library of Congress
Embassy of Luxembourg (Alexander Stewart House)
1908–1909, Jules Henri de Sibour. 2200 Massachusetts Ave. NW