

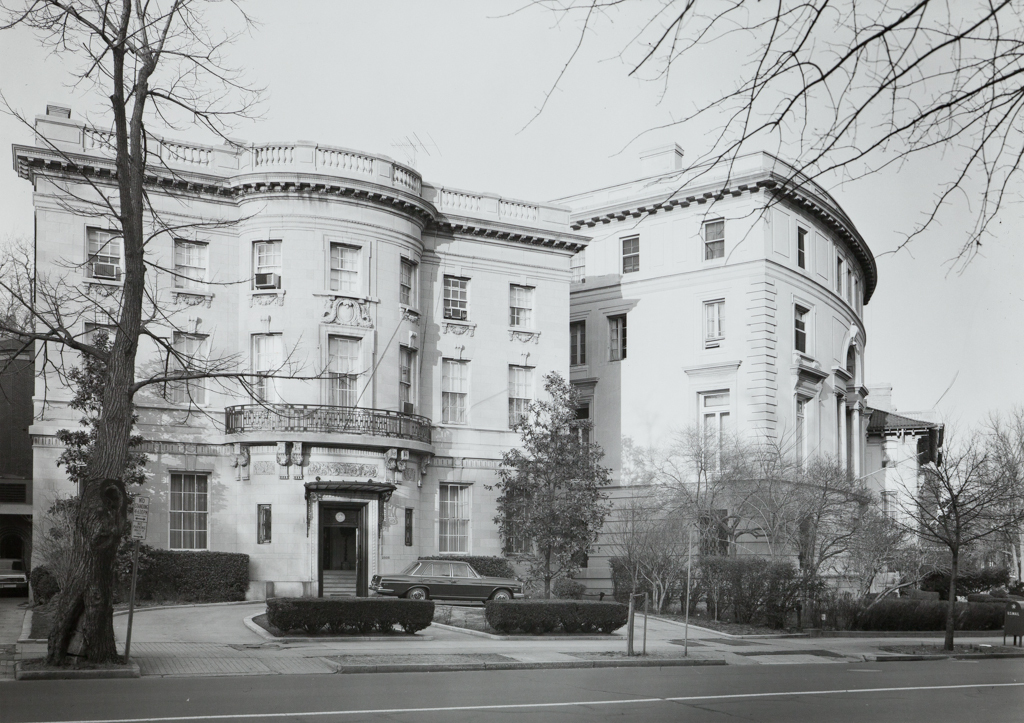
Sparsely decorated, smooth limestone walls, a flat, balustraded roofline, and the unusual profile of its oval bowfront are the basic compositional elements with which Wyeth designed this self-contained Louis XV—style mansion. Emphasis is on its volumetric sense, which is enhanced by Wyeth's elegant articulation of the wall surfaces. The importance of the second story as the floor with the principal public rooms is announced on the exterior not by increased decoration, as was traditional, but through its taller proportions. There are only simple bracketed keystones over these windows while those of the third story are ornamented with garlands beneath them but very simple lintels above, also an inversion of traditional practice. The keystones over the ground-story windows are slotted into a wide, ornamented belt course that continues under the bracketed balcony, which traverses the entire width of the bow. The central axis is marked by an overdoor
Embassy of Chile
 Franz Jantzen
Embassy of Chile (Sarah Wyeth House)
1908, Nathan C. Wyeth. 2305 Massachusetts Ave. NW