

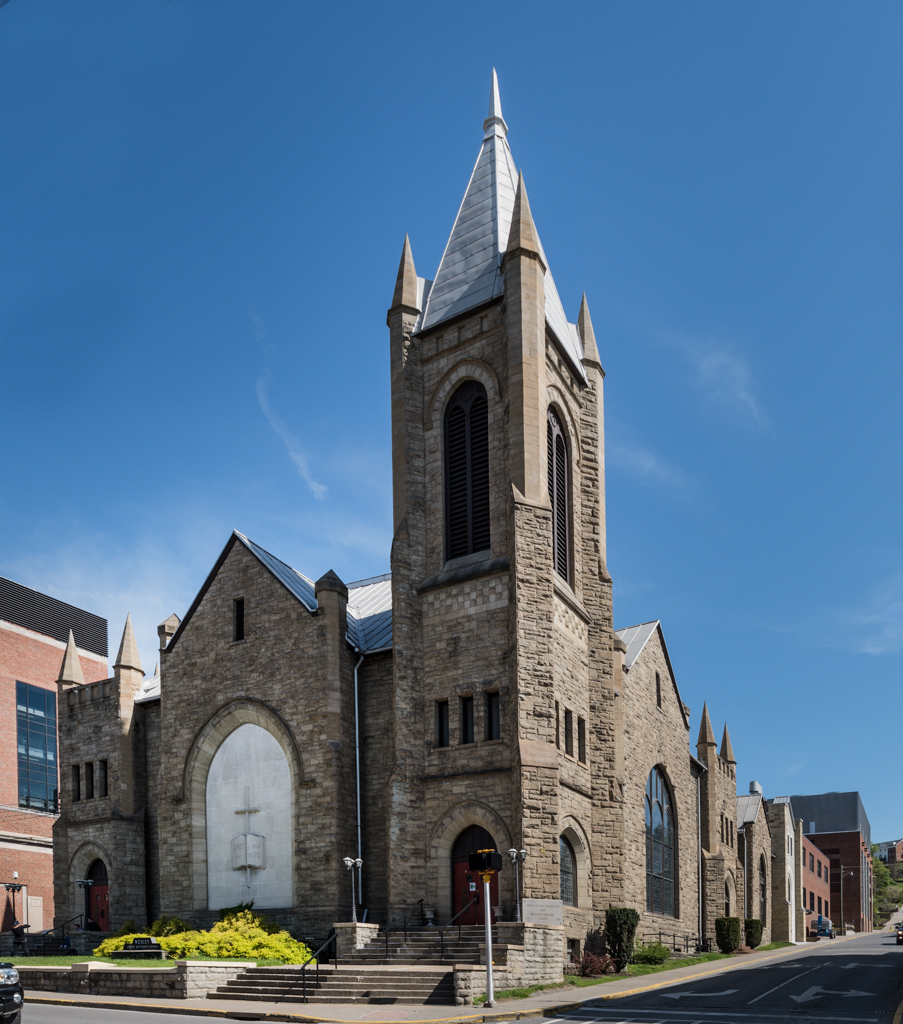
Morgantown's largest church bridges the gap between town and gown, its impressive corner tower standing tall where the two meet. Another of J. C. Fulton's many massive Methodist churches, it was described accurately as “very early English Gothic” by the local press when it was completed. Its quarry-faced sandstone walls, obtained locally, were originally lighter but have darkened with age.
In the early 1950s, the interior, formerly an Akron plan auditorium, was completely remodeled. Charleston architects Walter and Robert Martens designed the alterations, which were executed by New York's Rambusch studios. Furnishings and decorations are highlighted by a colorful arched ceiling, and the general impression is very theatrical. Two large stained glass windows were removed as part of the remodeling.