

Roundly chastised for being too elaborate and costly when built, the former president's house adds a welcome note of domesticity among its institutional surroundings. University president Daniel B. Purinton, for whom it was later named, commissioned the house, which is faced with regular courses of quarry-faced sandstone and covered with a prominent, dormered, red tile roof. Although the materials relate to Stewart Hall across University Avenue, the Beaux-Arts massing and Colonial Revival details do anything but. A curved, giant-order Ionic portico frames the entrance, and a onestory porch extends across the facade and beyond, terminating in a porte-cochere to the south. Architect Fulton could have designed a Romanesque Revival structure, as his many other West Virginia commissions—among them the nearby Wesley United Methodist Church (
ML4)—amply prove. Here he purposely, and probably wisely, opted for a more traditional domestic approach. In 1967 the university president moved to new quarters on the Evansdale campus, and Purinton House was converted to offices.
Purinton House
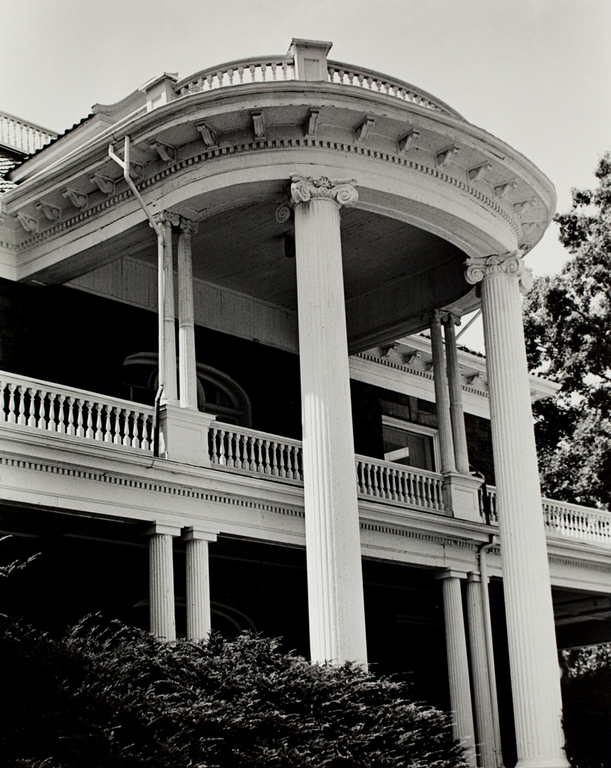 State Historic Preservation Office, West Virginia Division of Culture and History, Lynette Jones
Purinton House
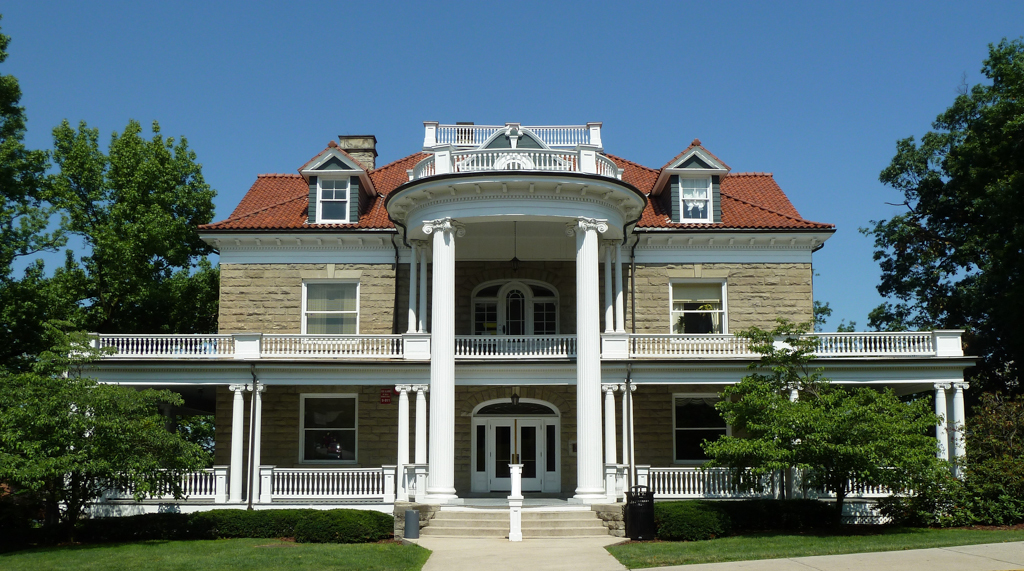
1904–1906, J. Charles Fulton. West side of University Ave., opposite the intersection with Prospect St.