

This extraordinarily refined Federal Revival structure was designed as a campus center, dormitory, and physical education building for female students. It is far more delicate than most of Davis's work at the university, and although it is large, its scale is purposefully domestic. In overall appearance it resembles a handsome suburban house of the period as much as a college building. The Flemish bond brick facade, set demurely below grade, has a two-story, fivebay, arcaded porch, recessed between end bays, all covered by the same roof. Five gabled dormers center the roof, and two prominent double chimneys emerge from the ridge. In 1962 additional rooms were added to the rear, and in 1989 the masonry walls were repaired and restored.
Elizabeth Moore Hall
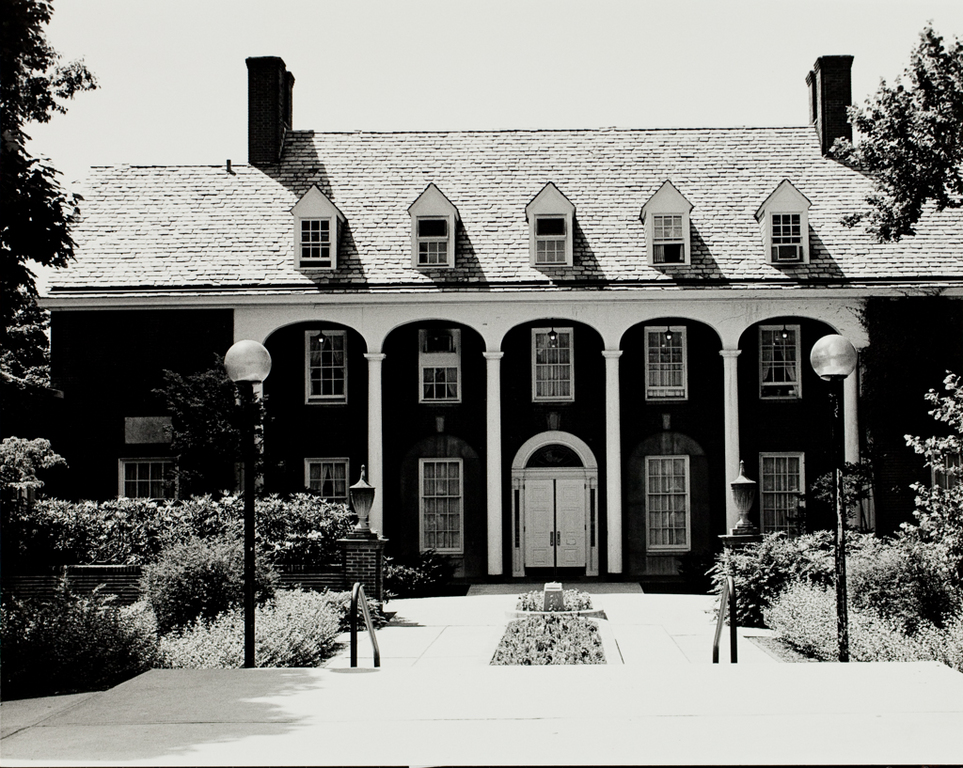 State Historic Preservation Office, West Virginia Division of Culture and History, Lynette Jones
Elizabeth Moore Hall
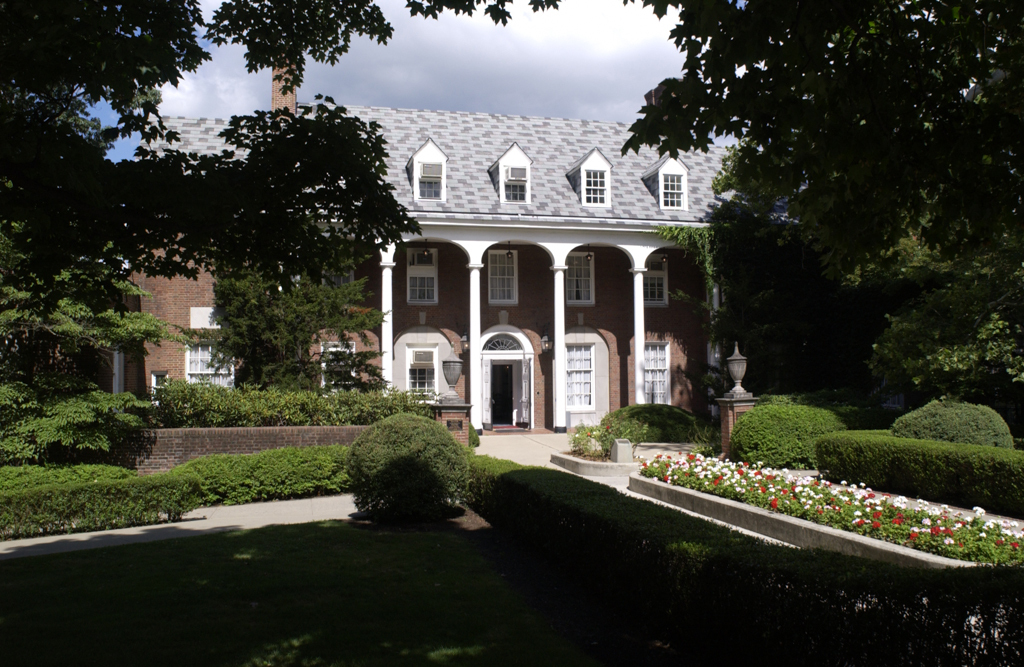
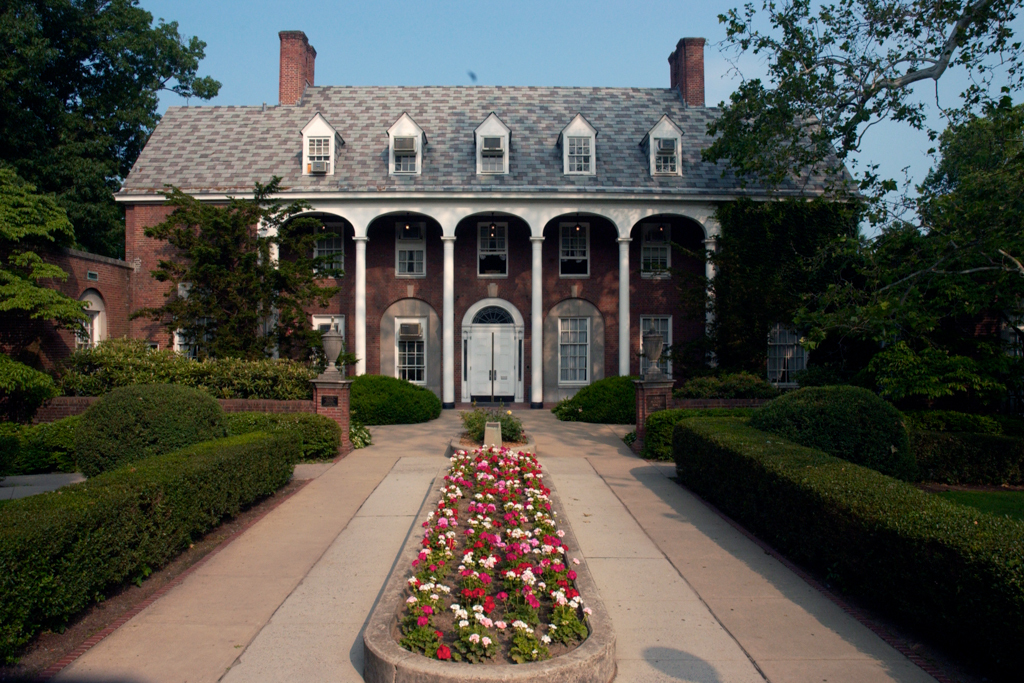
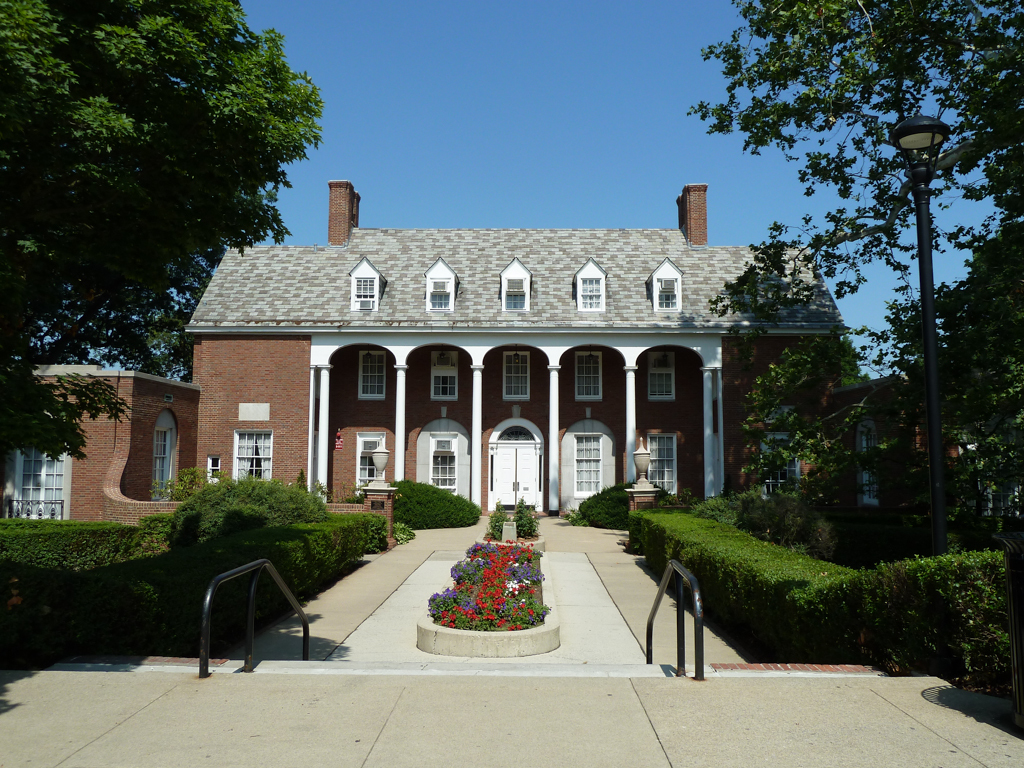
1926–1928, Davis, Dunlop and Barney. 1962, Robert J. Bennett. 1989, Paul D. Marshall and Associates. West side of University Ave. between Purinton House and Woodburn Circle