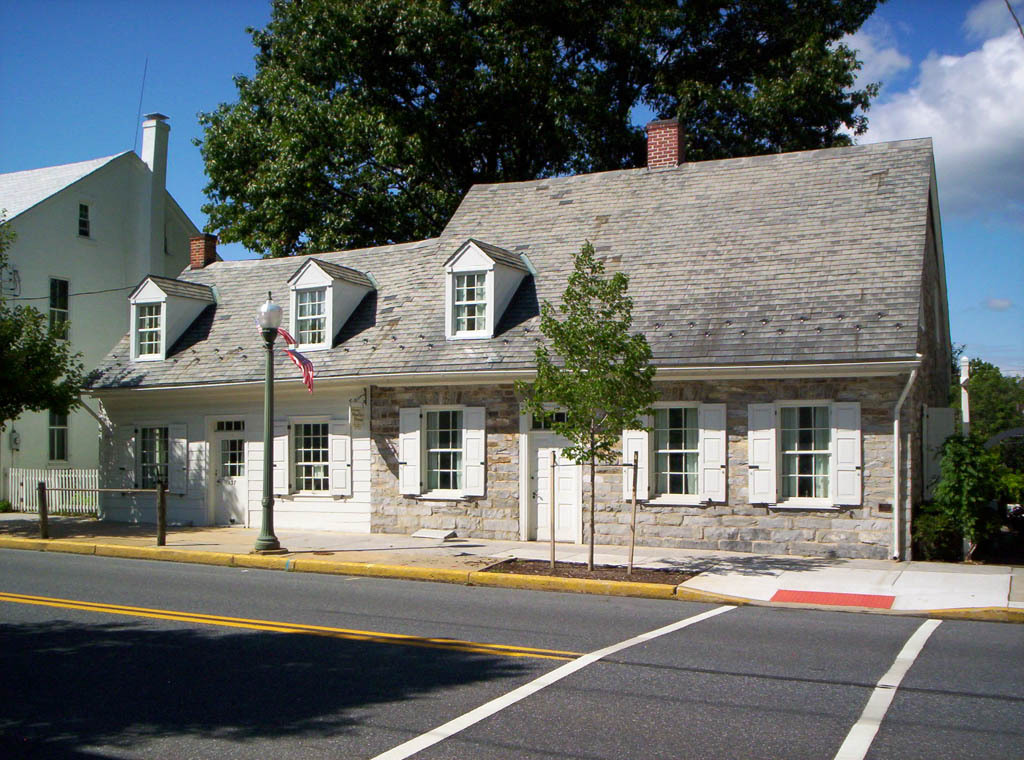
The low-roofed stone building was typical of the married family houses that formed the counterpart to the communal society across the street. Its tiny central chimney indicates that it was heated with German tile stoves. Historian William Murtagh notes in Moravian Architecture and Town Planning (1967) that the village planners hoped for a row of similar adjacent houses with a shared rear wall along their property line that would have produced something of the effect of a fortified European village—a useful plan on the mid-eighteenth-century frontier.

