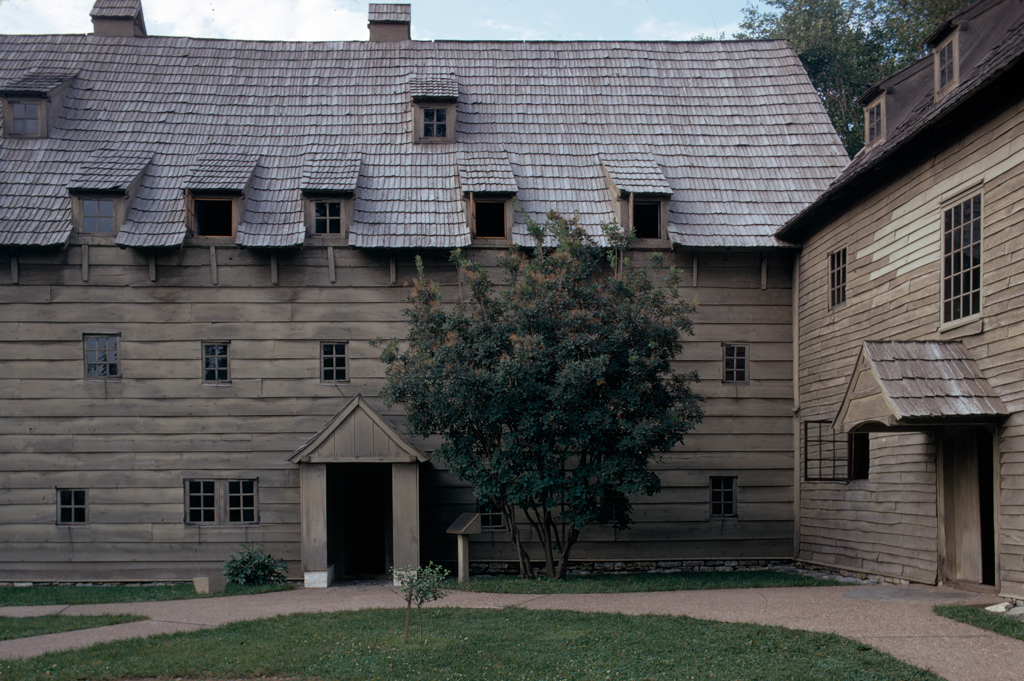
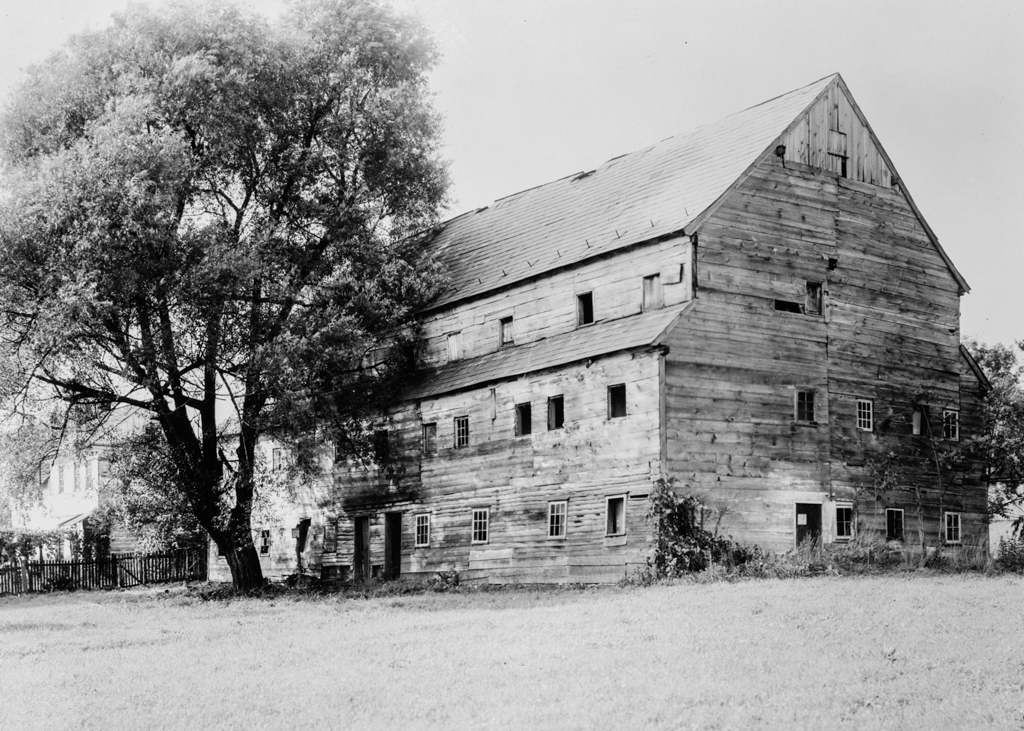
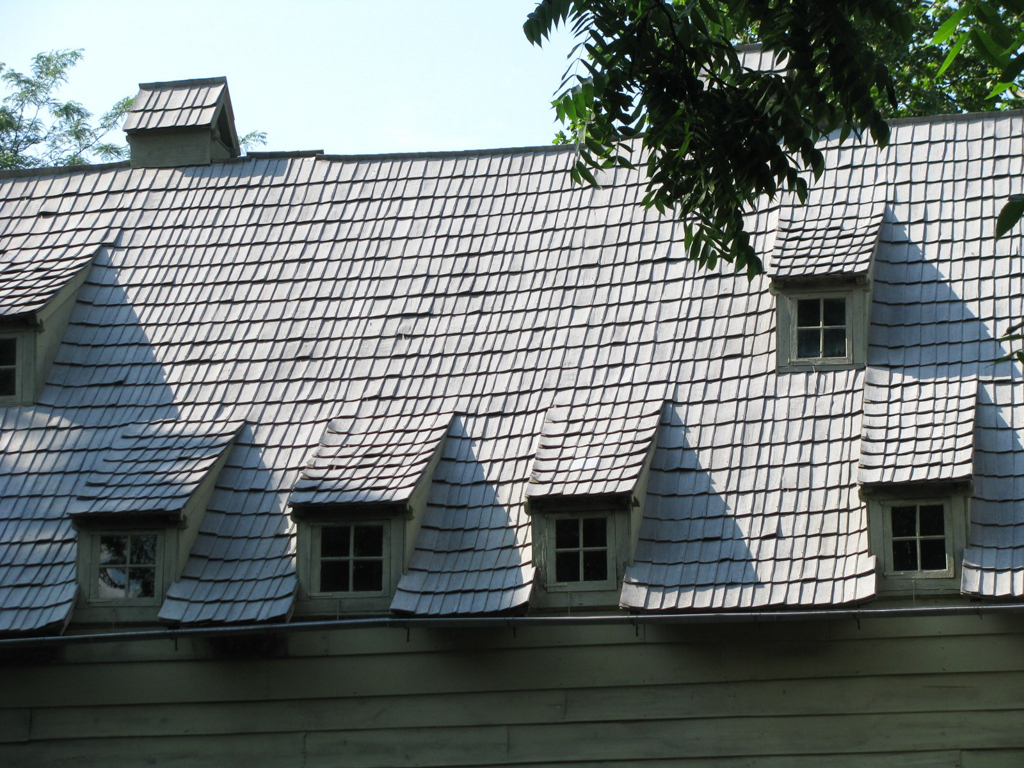
The Saron originally housed both men and women, but was reserved for women when the Bethania or Brothers’ House was built three years later. It was on a slightly smaller footprint and its second story was set in from the lower story; it was demolished in 1908. The Saron is entered by a narrow corridor that leads to a central hall with a pair of enormous fireplaces and a corner winder stair. It was conceived as an immense German house with a central common room comparable to the “Küche” or living hall and smaller sleeping rooms on each floor, a division that is evident by the off-center placement of the southfacing entrance. A third floor of similar plan is within the volume of the roof above and is a large single loft.

