

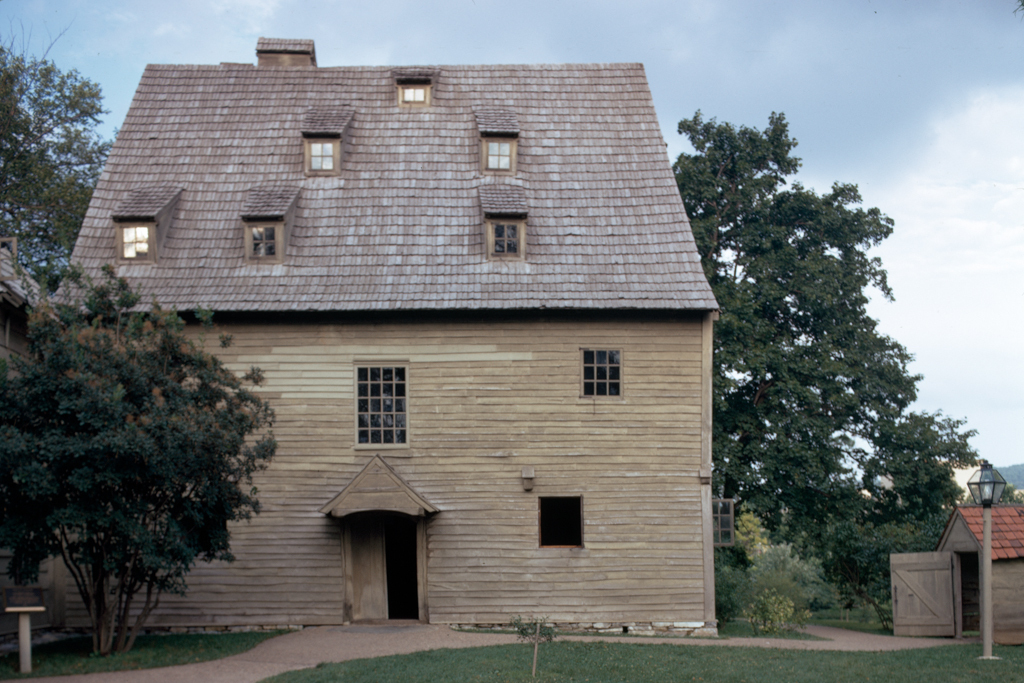
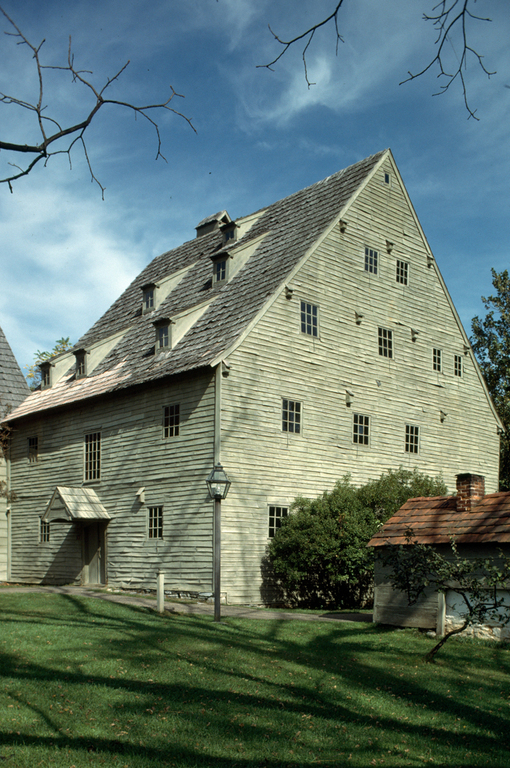
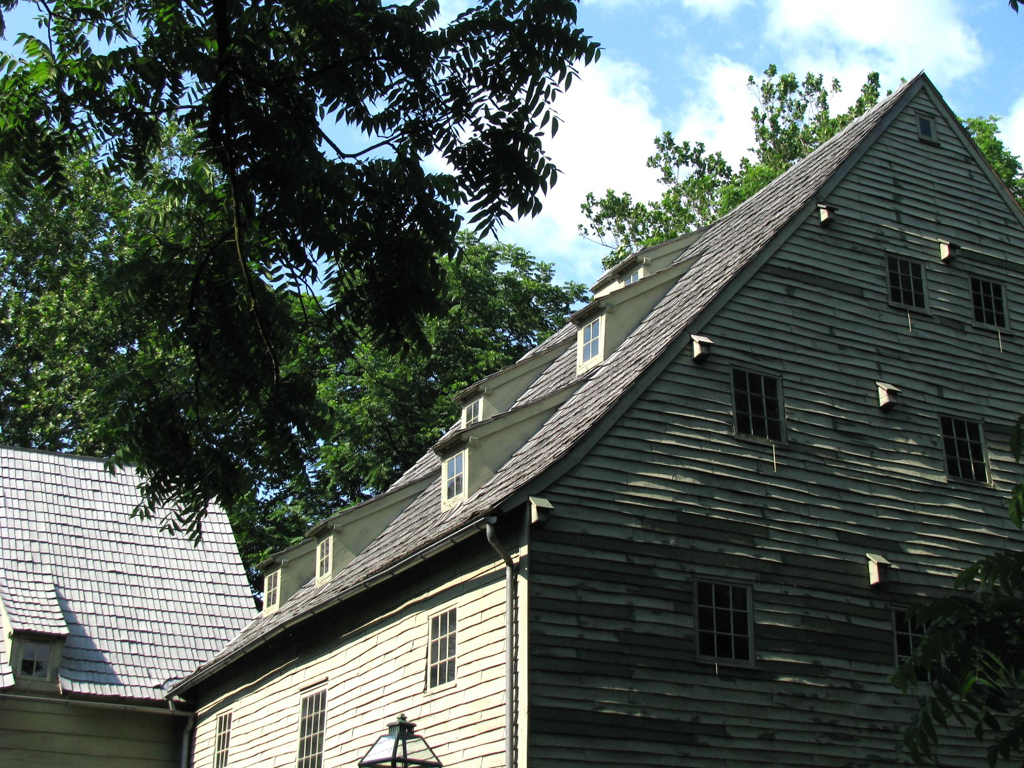
The oldest of the surviving structures, the Saal combines medieval German building practices in its hewn oak half-timber frame infilled with stone, its cladding in hand-hewn weatherboards, and its double-tapered hewn shingles each fastened with a single nail. G. Edwin Brumbaugh's account of learning how clapboards were made using a “frow” marks his attention to craft detail in the restoration of the complex. The steep shingled roof is interrupted with shed dormers that light the
LA34.2) for ease of access for the midnight services that were part of Johann Beissel's means of controlling his congregation. The meeting room itself is balconied and subdivided by immense wood piers, one in the center of the space and the others supporting the balconies. They are chamfered in a way that gives the effect of primitive capitals not unlike the Lutheran church (
MO29) in Trappe. They have a crucial role in supporting the upper stories that contained a meeting hall and community dining room in the manner of the “upper room” of the Last Supper.
Saal
1740