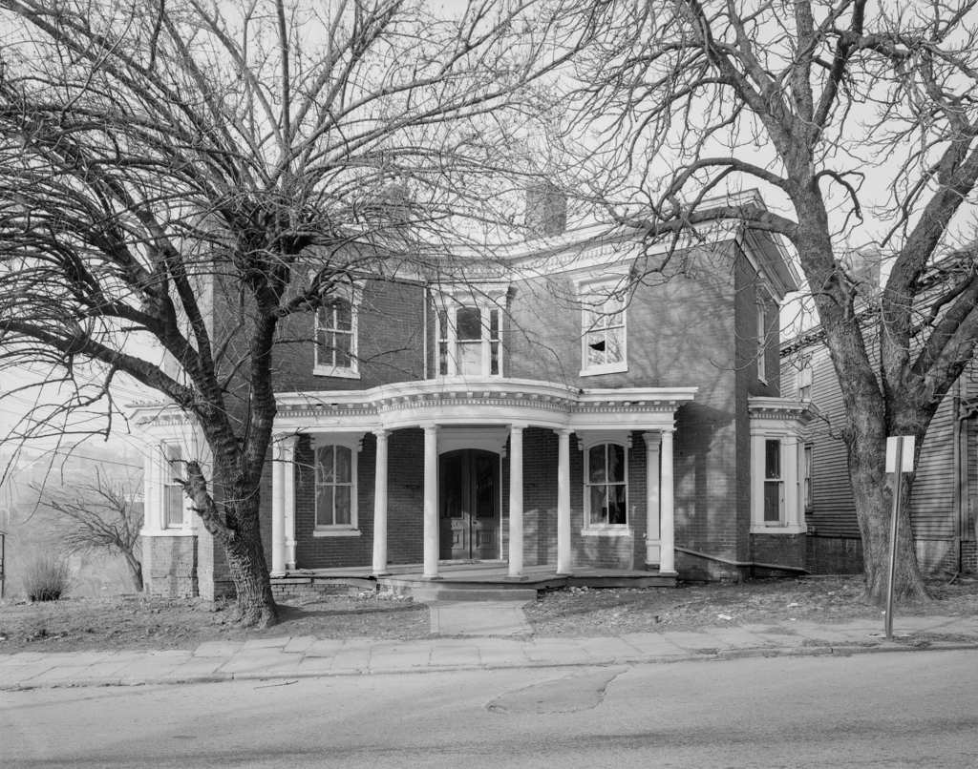
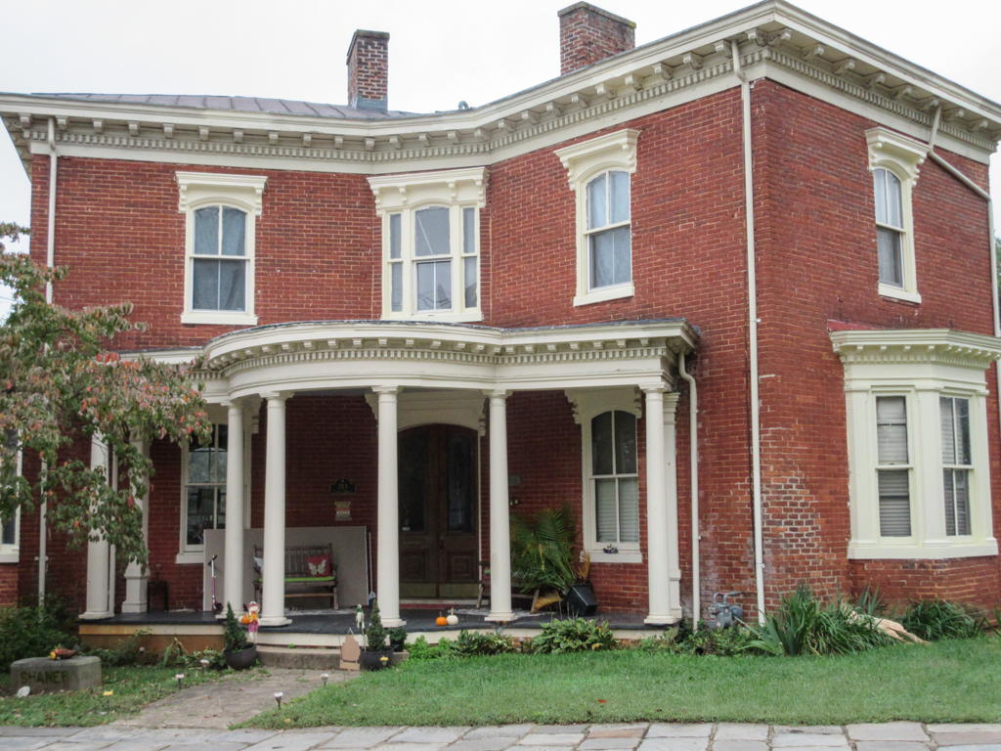
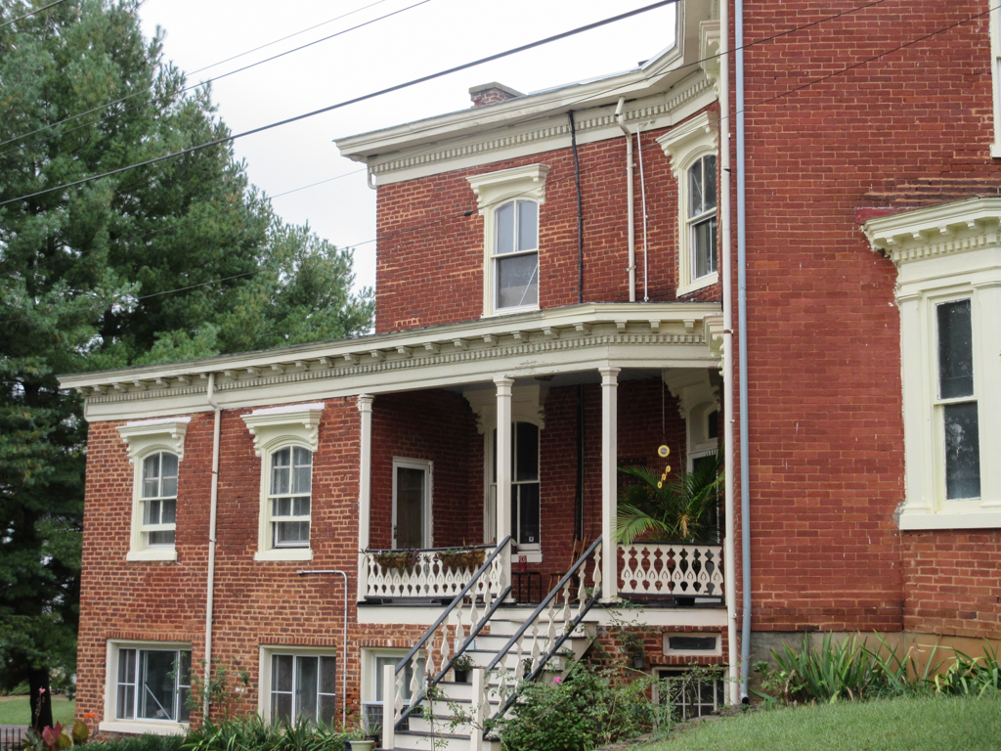
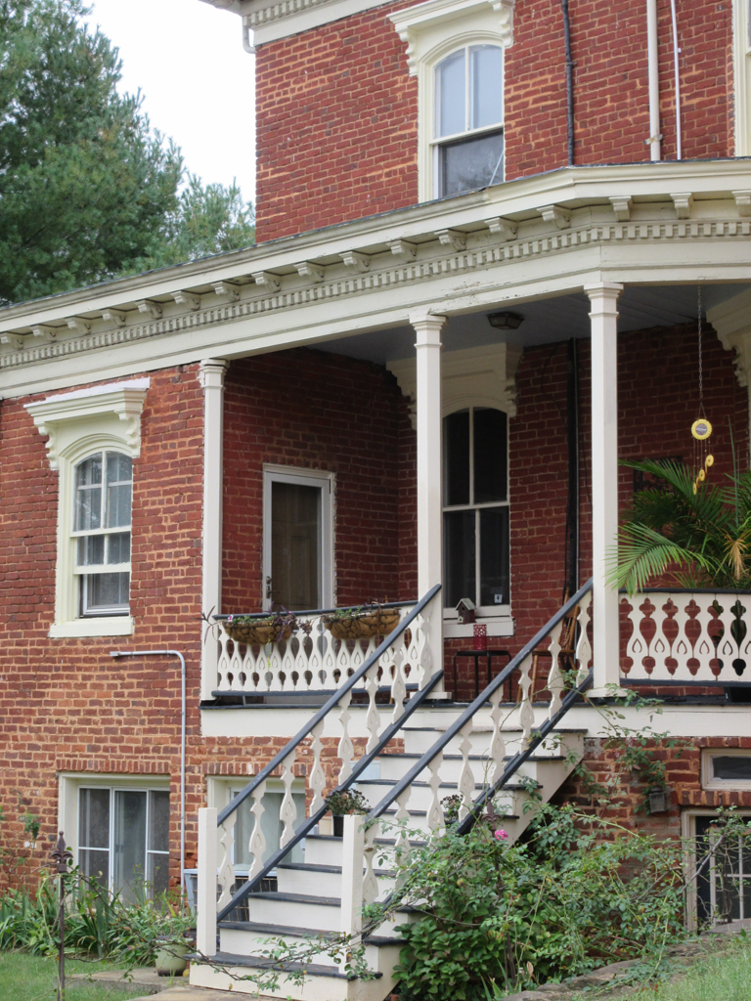
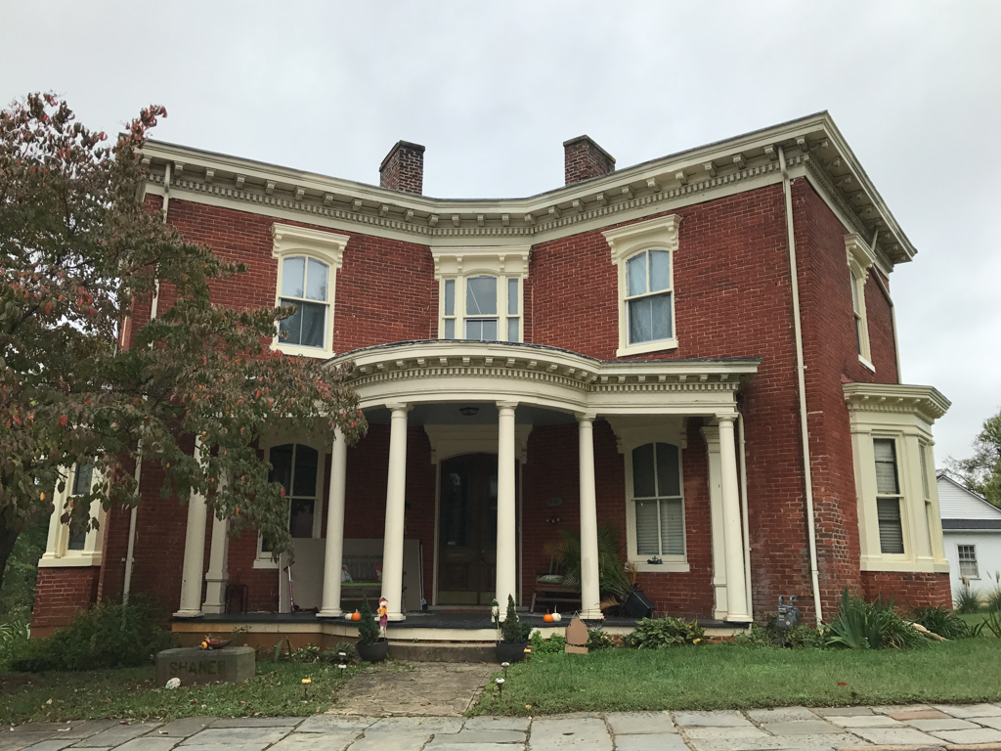
Local architect Burkholder's Y-shaped brick house has a plan that is both ingenious and quite logical. Each major room has three exposures, a boon during hot Southern summers, and each opens off the central hall. Whereas the plan and shape are unusual, details are typically Italianate. Burkholder served in the Confederate army and became a regionally important architect in the 1870s and 1880s. He usually designed in the Italianate and Second Empire modes. His own house is his most original work.

