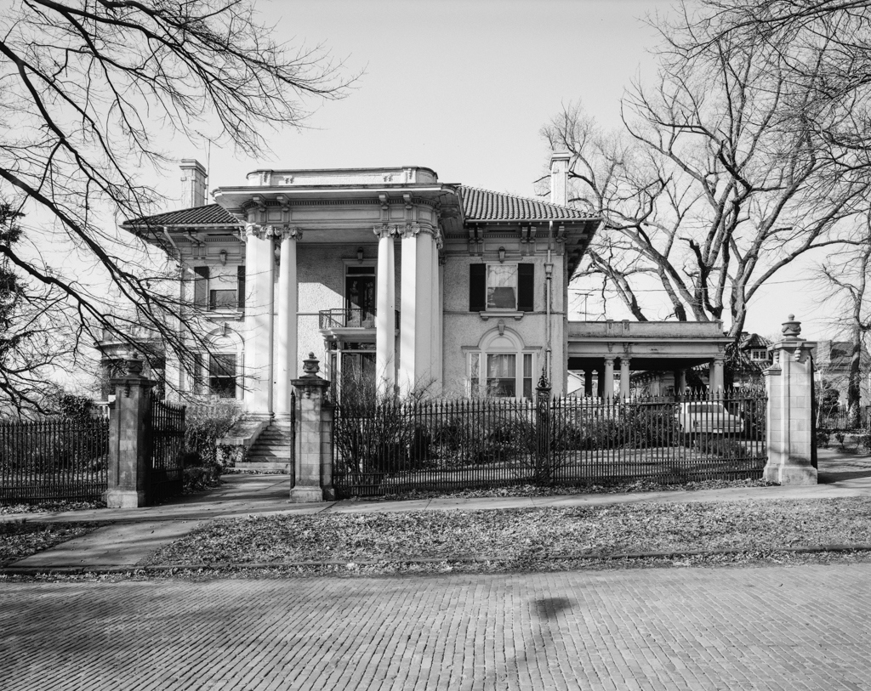
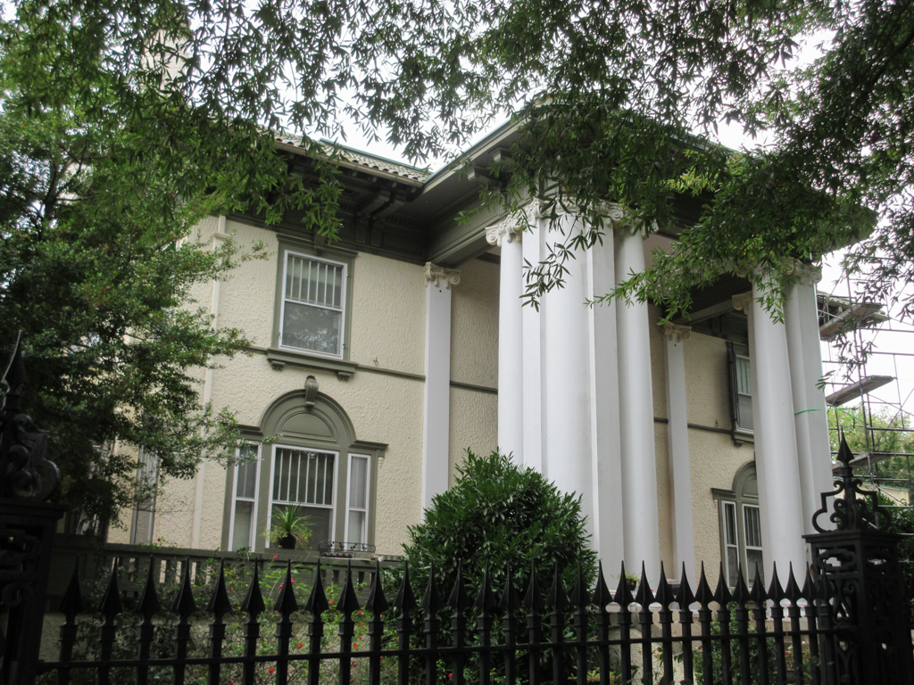
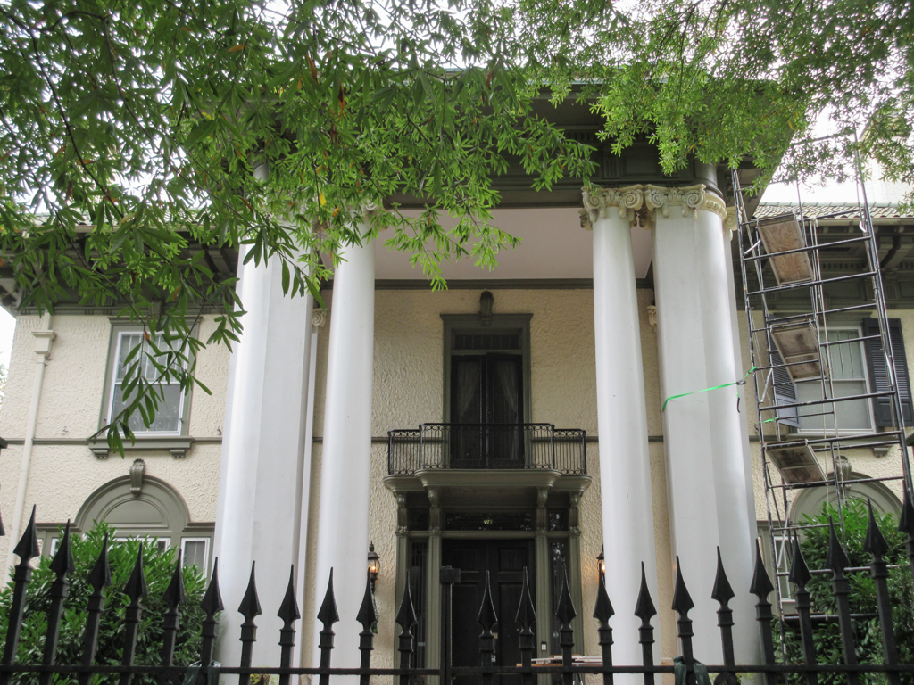
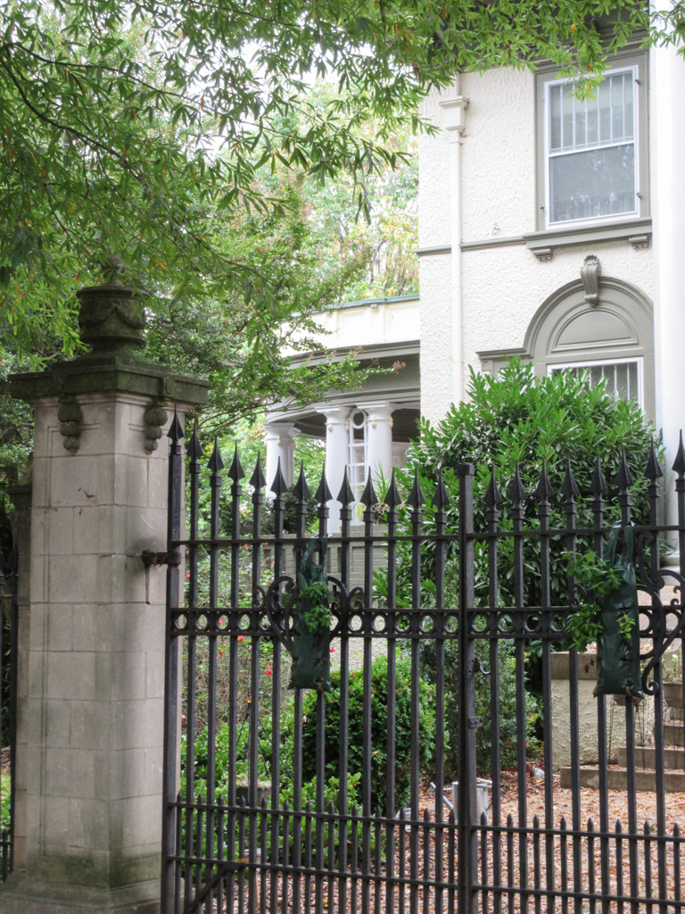
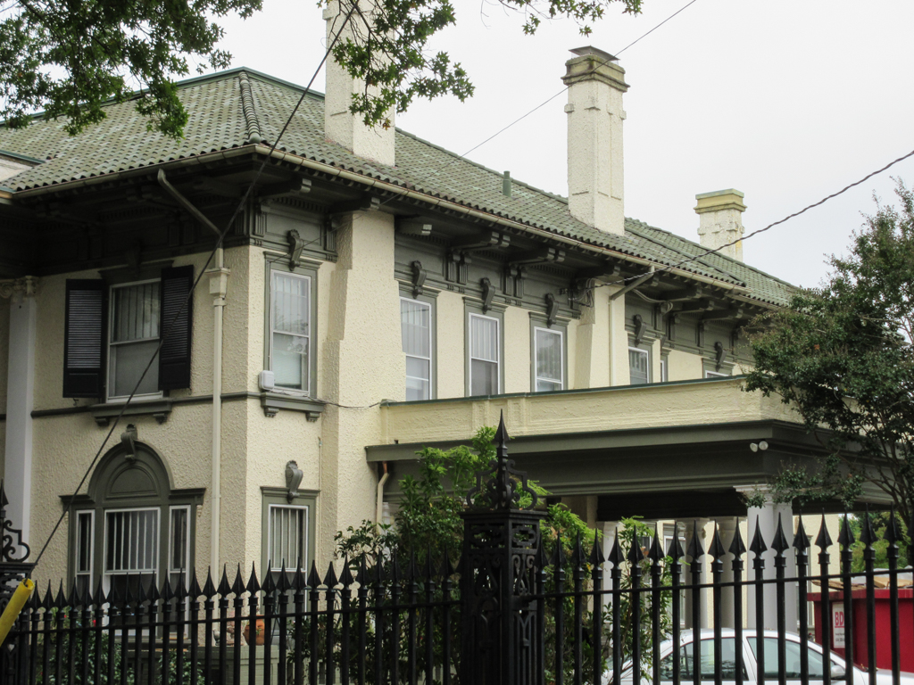
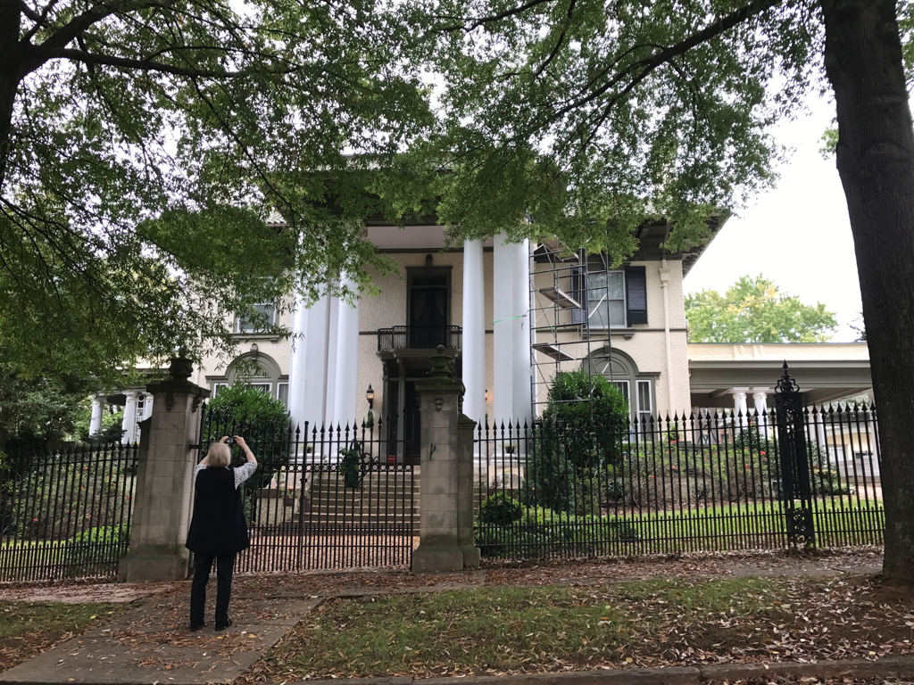
The last of Garland Hill's great mansions is Lynchburg's largest example of a strange, eclectic architectural brew that Johnson cooked up during the second decade of the twentieth century. Stuccoed walls and a bracketed, overhanging cornice with a green tile roof infuse a Mediterranean flavor; a giant-order Ionic portico, Palladian windows, and symmetrical facade are Georgian Revival ingredients; and the overall scale, the porte-cochere, and iron fence with stone gates provide a taste that is—quite simply—rich. Add a smattering of Mission and Craftsman elements, and the architectural stew thickens to a remarkable, and perhaps unexpected, tasty consistency. Gilliam, the wealthiest among the wealthy at one time, was, likely at the same time, president of six banks.

