

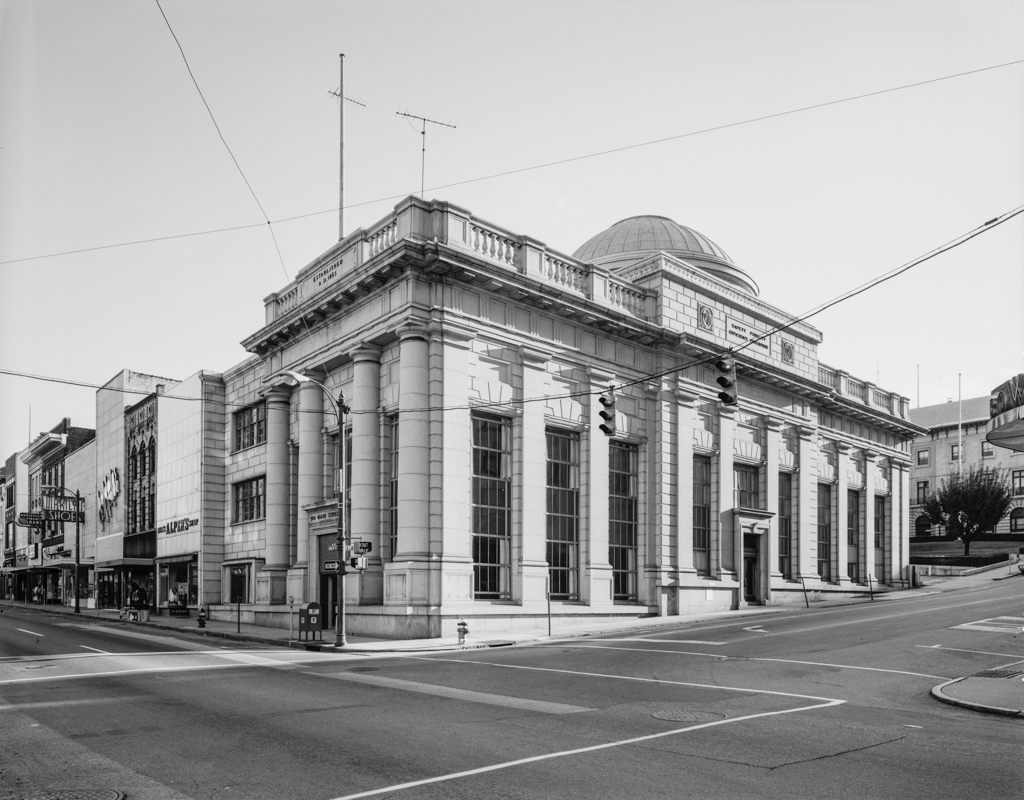
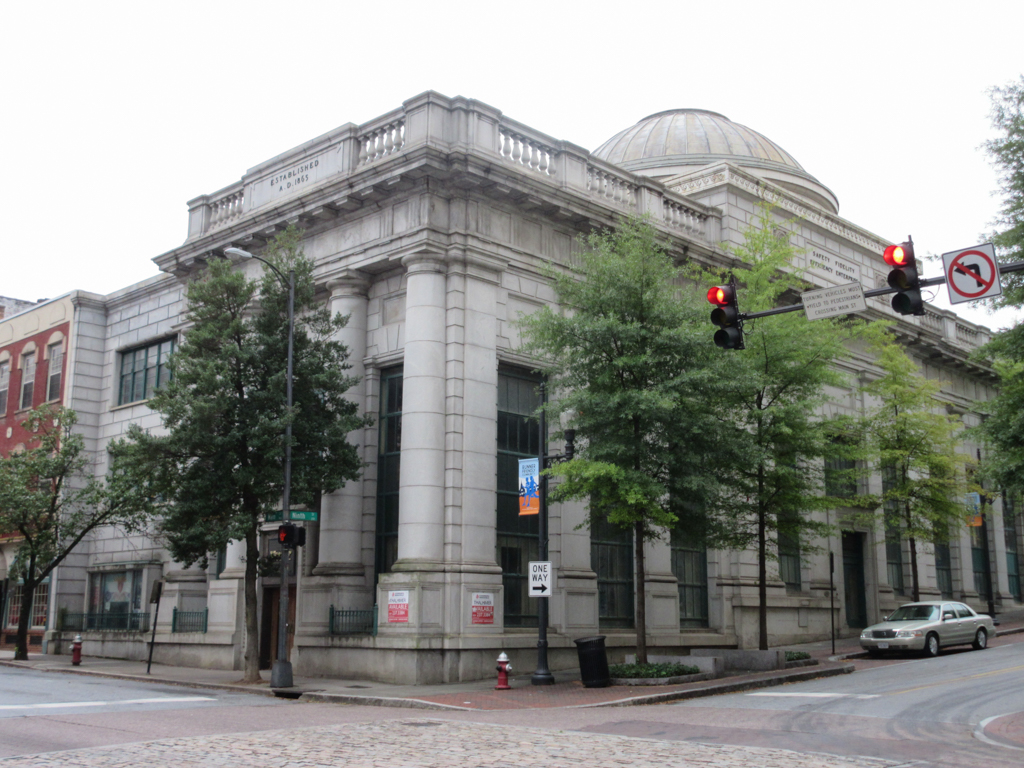
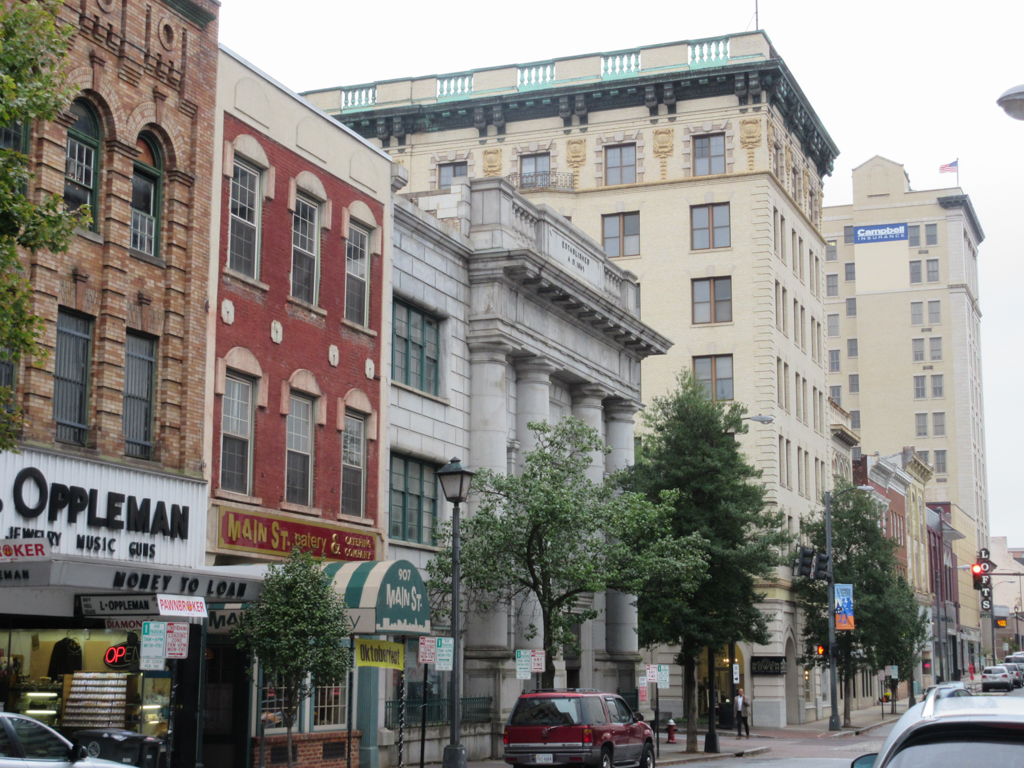
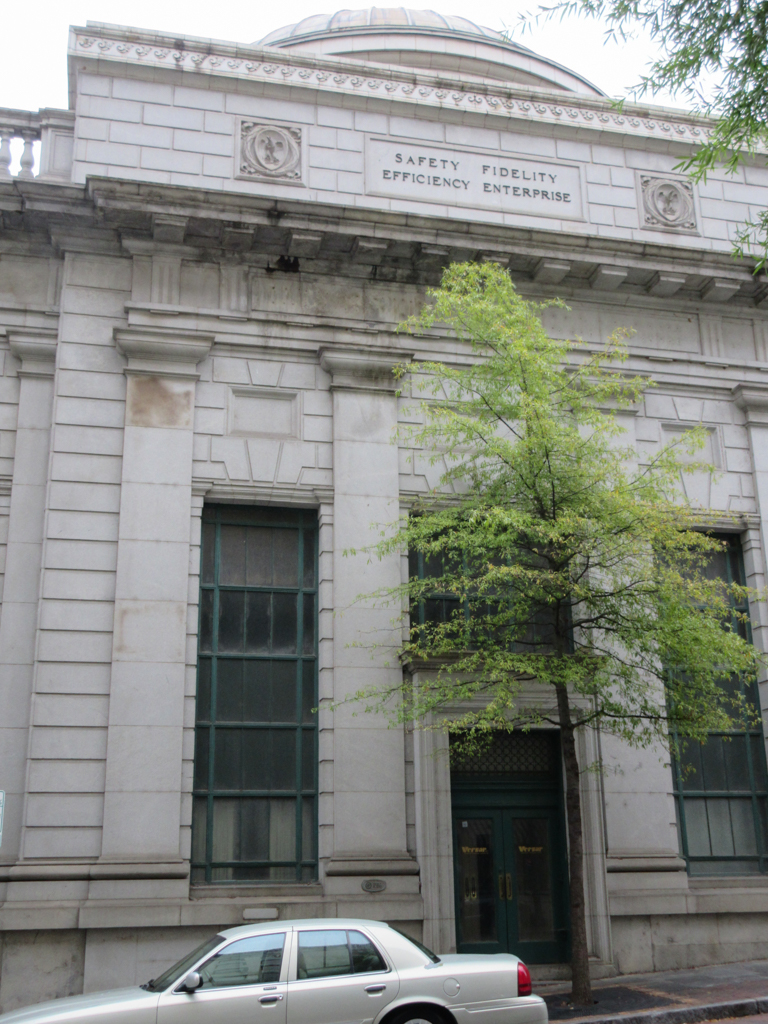
“Primarily a bank should be a substantial structure and . . . should occupy a prominent site, located on a main business thoroughfare, preferably a corner. . . . The building externally should be distinctive, should look like a BANK and should call attention to itself by its substantial and conservative appearance.” Four years after publishing this thesis on bank design in the November 1911 issue of Bankers Magazine, architect Bossom practiced what he preached. This distinguished building is faced in granite, displays a conservative Roman Doric order—pilasters on the long facade and attached columns on the short one—and is located on Lynchburg's most prominent downtown corner. Single-bay entrances center each street front. Architecturally, either facade can be interpreted as the main one and each door led into the spacious banking room. In 1972 the institution moved to larger, but far less distinguished, quarters diagonally across the corner, and the building was converted into offices.
Office Building (Lynchburg National Bank)
1915–1916, Alfred Charles Bossom. Main St. at 9th St.