

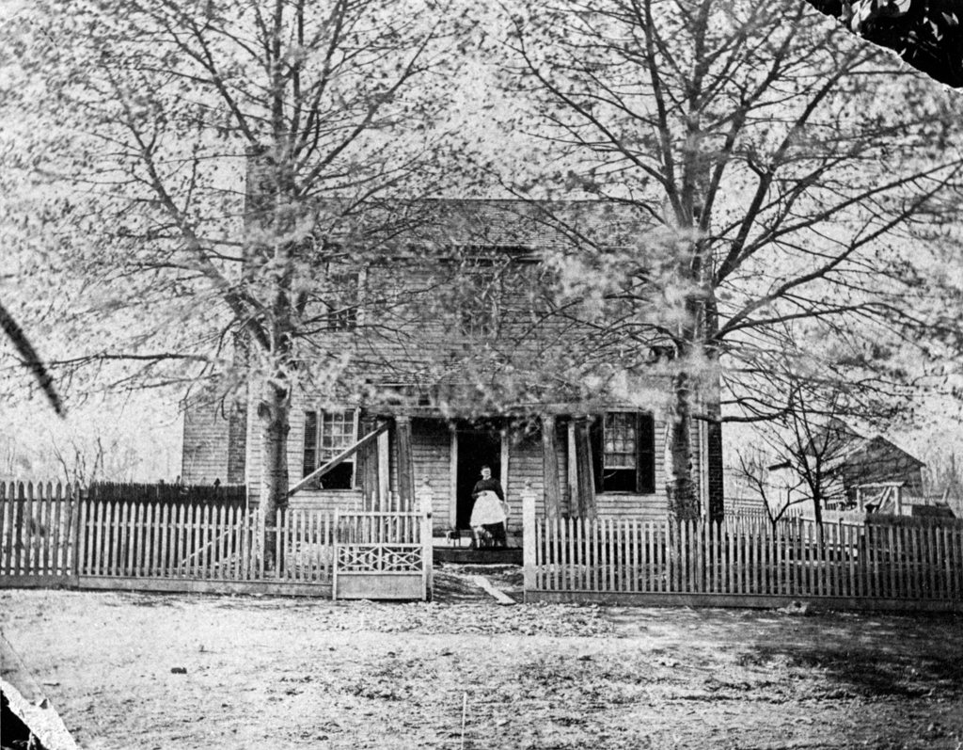
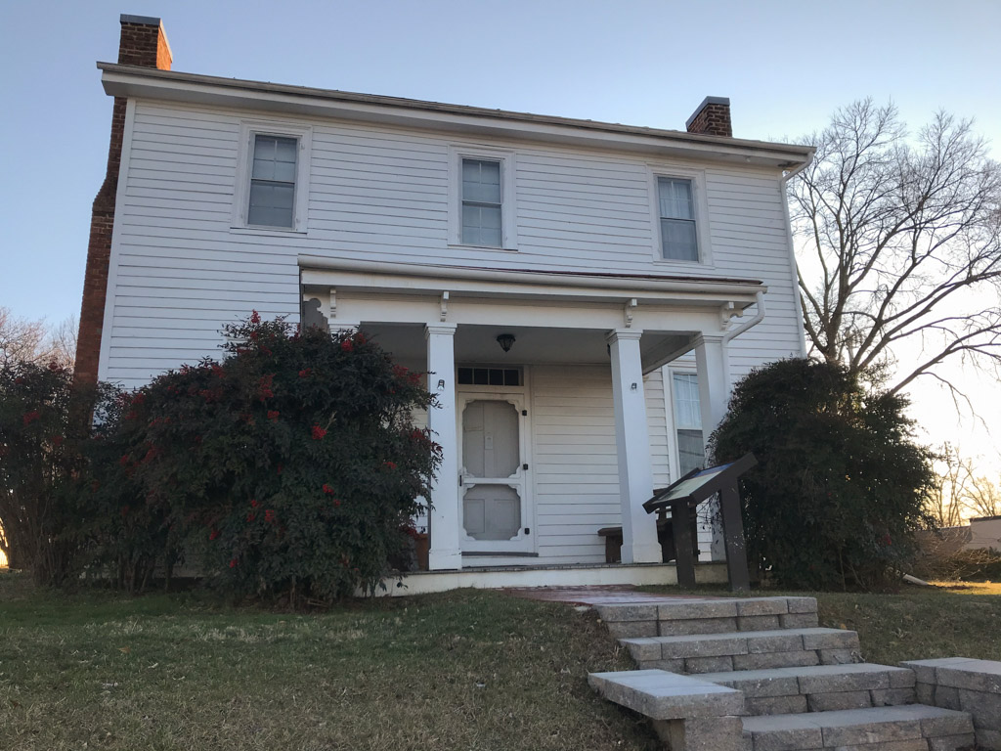
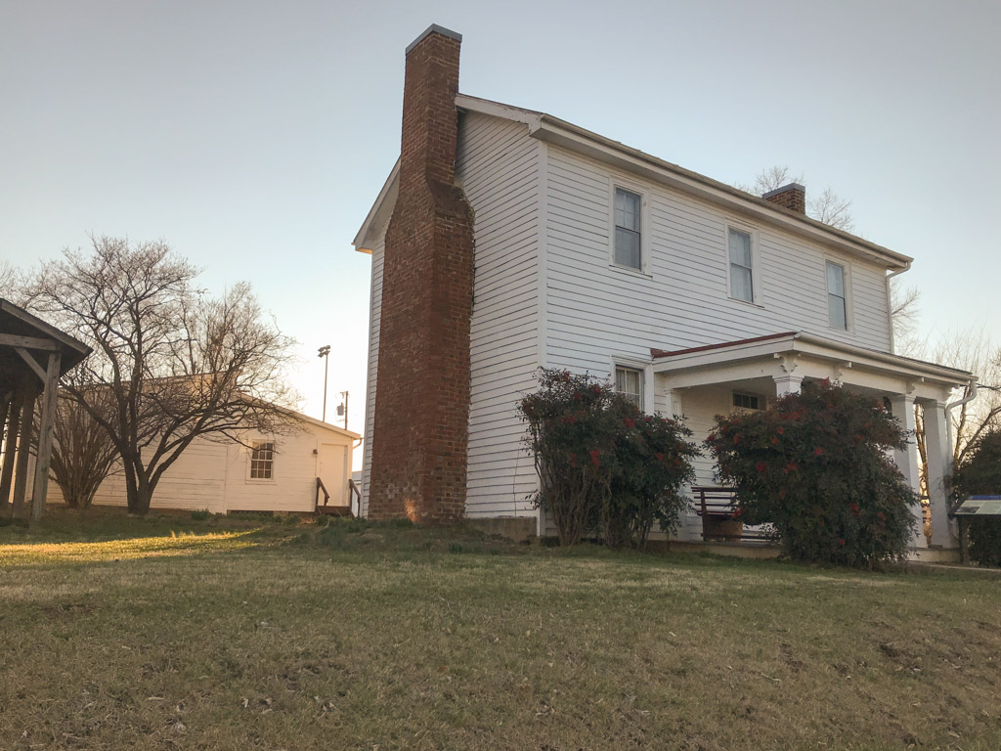
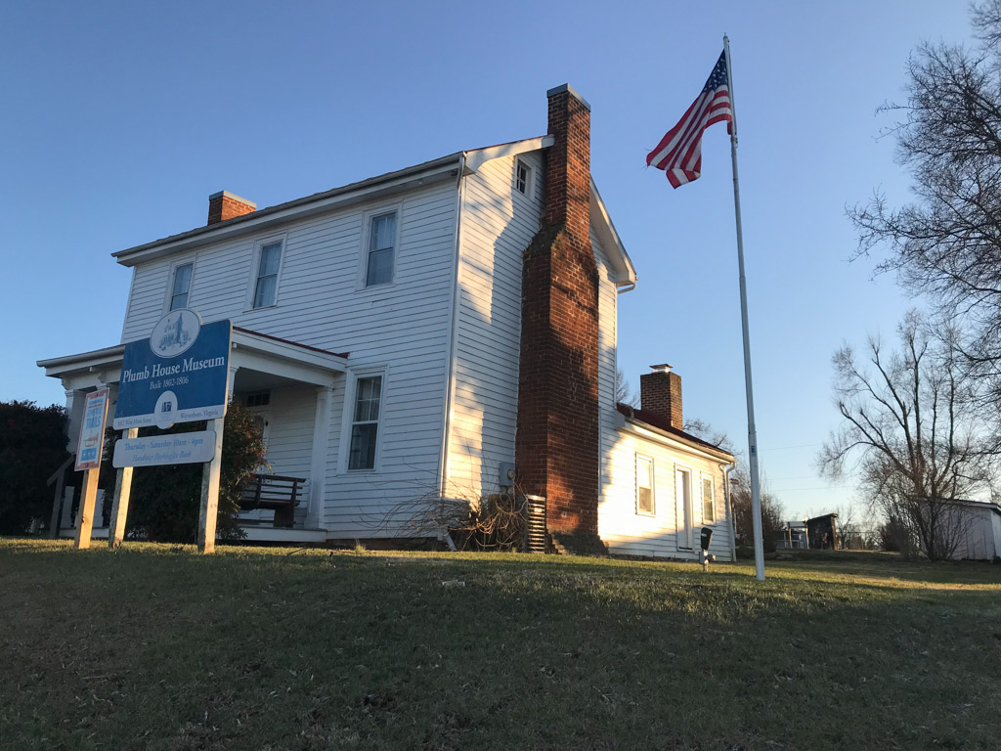
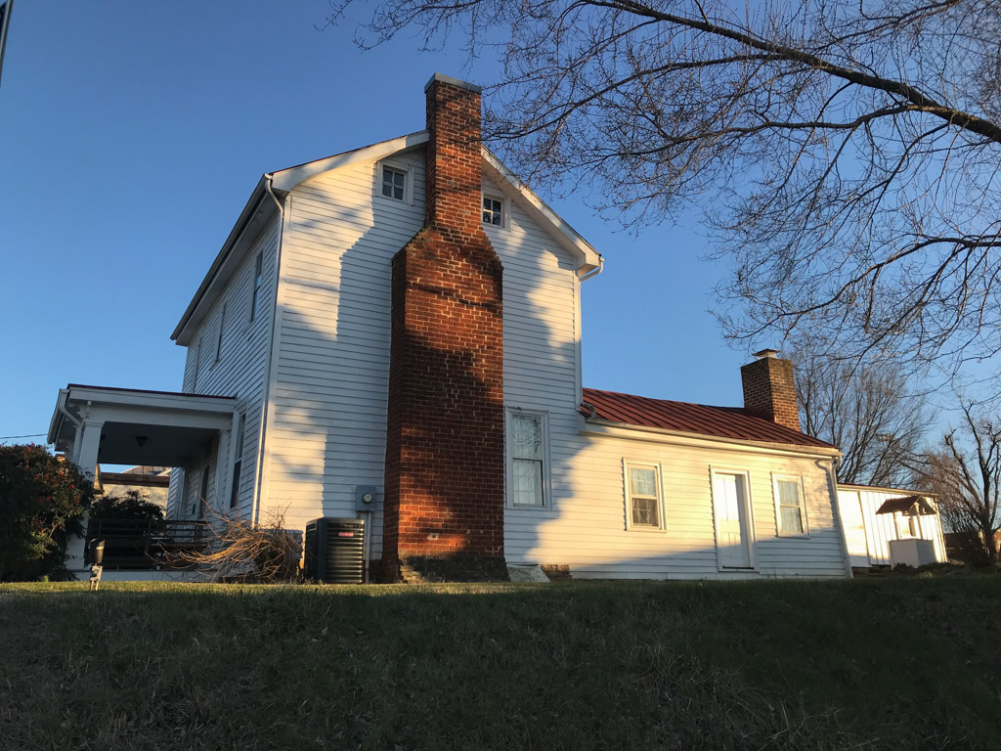
One of only a handful of pre
–
Civil War buildings remaining in Waynesboro, the house illustrates Shenandoah Valley forms. The two-story, now-weatherboarded, log house originally had the traditional two-room, hall-parlor plan. It was later modified to a center-passage plan. The chimney on the east gable end has the distinctive glazed brick laid in a checkerboard pattern that is found in local masonry work from the early nineteenth century. The Greek Revival one-story porch is a mid-nineteenth-century addition. Inside, much of the original Federal period woodwork survives. Like other Valley houses, the house had an exterior kitchen situated several feet behind the house, which still stands. In 1994, the City of Waynesboro acquired the house and opened it as a house museum.
Plumb House
c. 1820; later alterations. 1012 W. Main St.