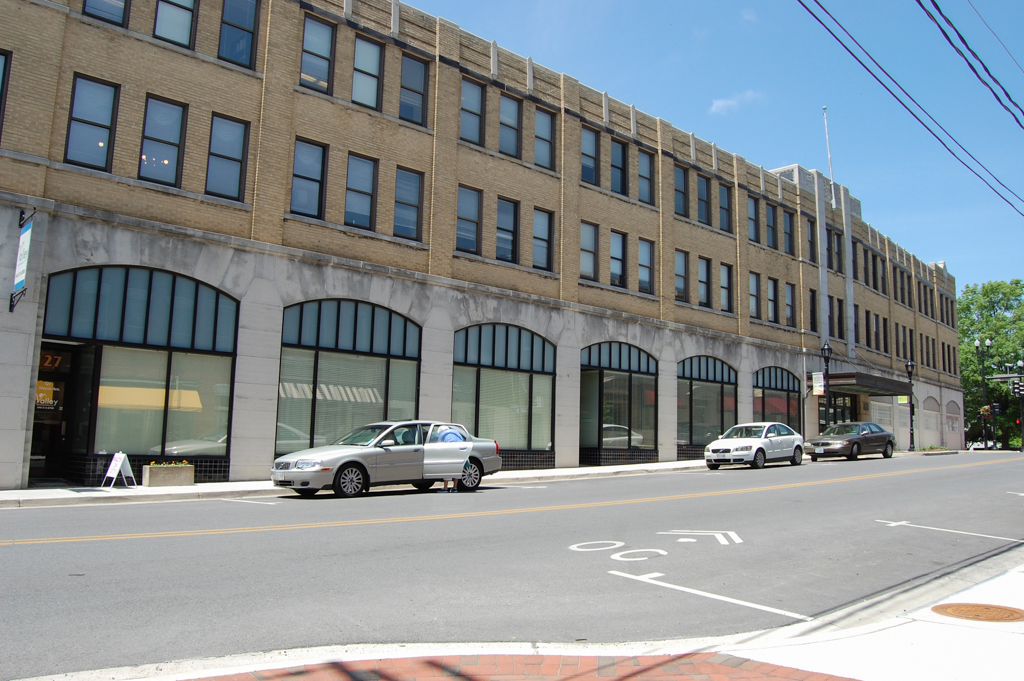
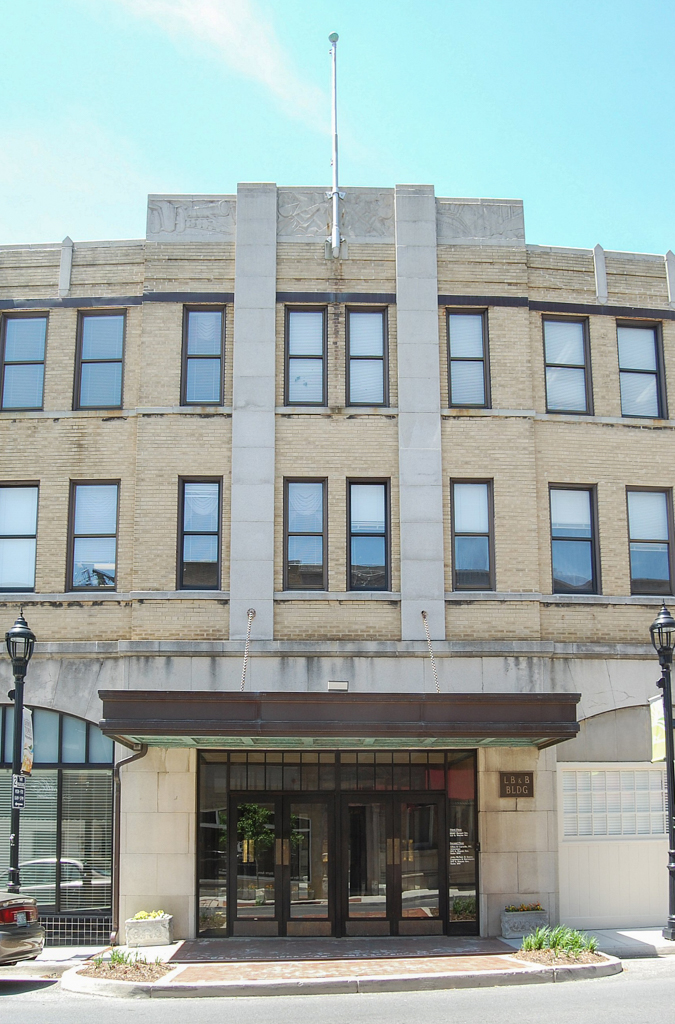
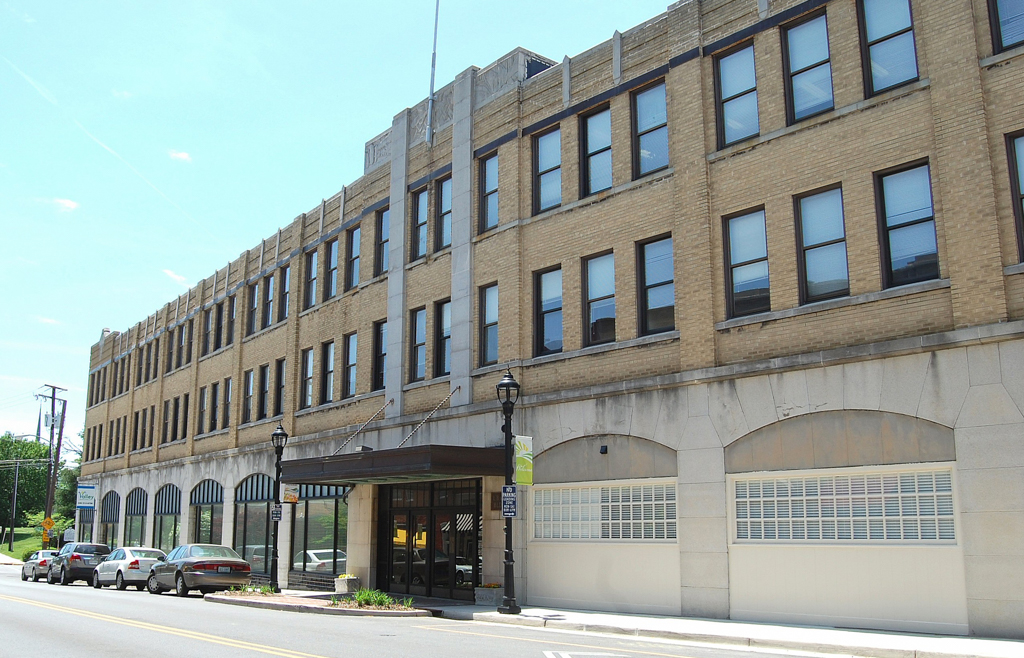
This Moderne masonry building is three stories in height and extends for twelve bays along Wayne Avenue. Wide segmental-arched storefront openings (some now infilled) are set into ashlar stonework, and the main entrance is sheltered by a suspended canopy with egg-and-dart molding. The central section is highlighted by cast-stone pilasters that rise above the building's chevron- and geometric-patterned cornice panels to a low-relief, carved stone triptych depicting icons of rail, air, and water transportation. The building houses offices and commercial ventures.

