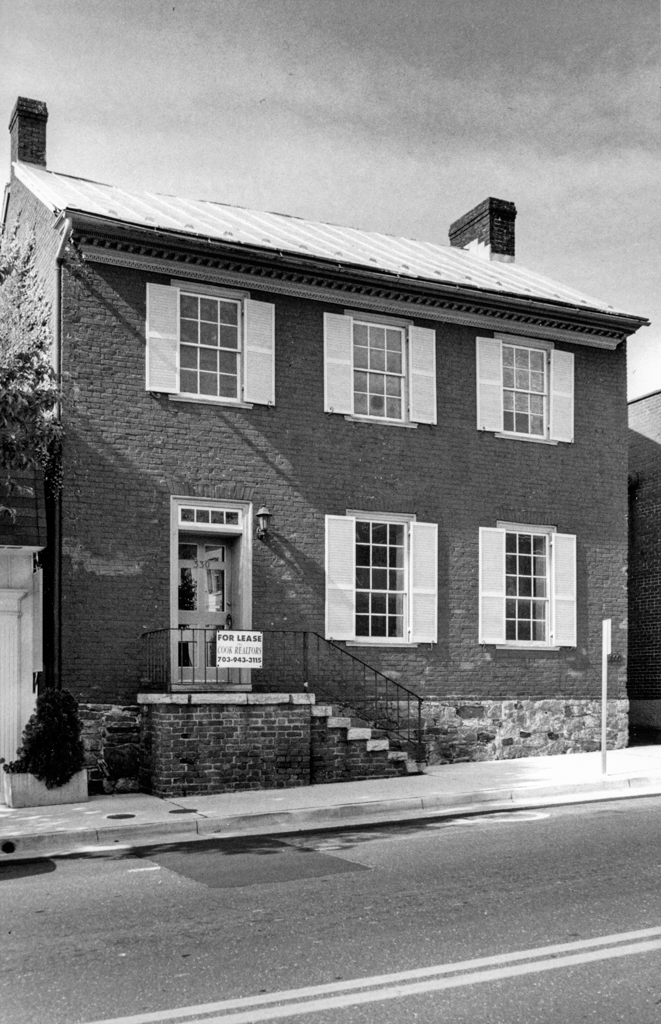
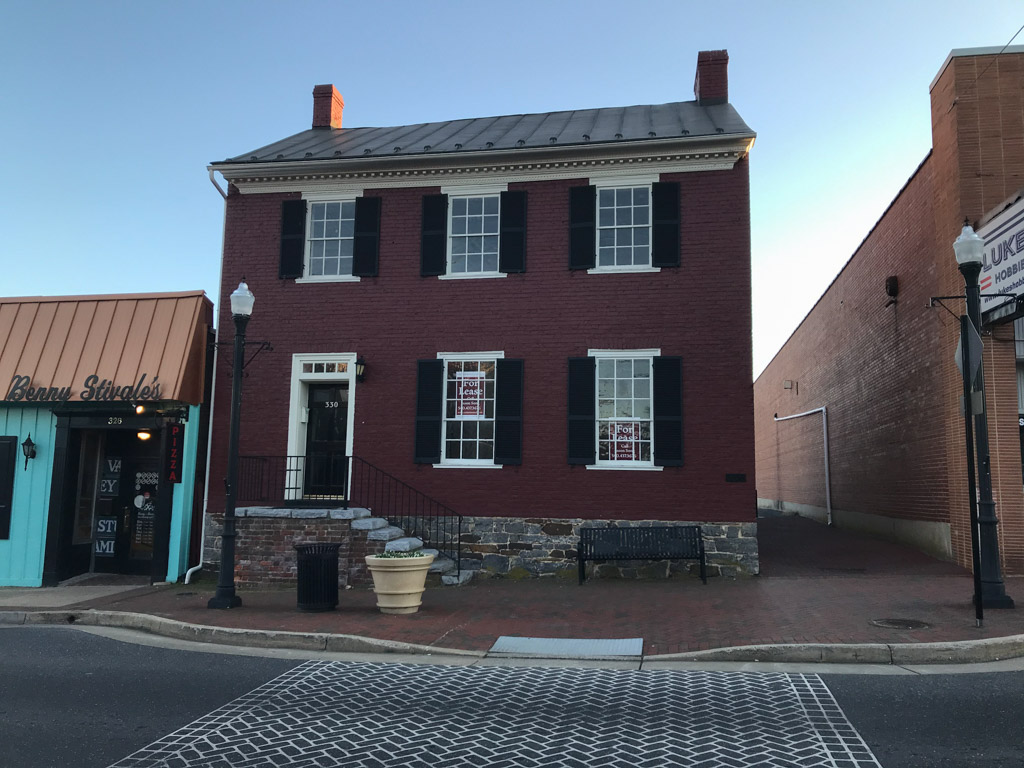
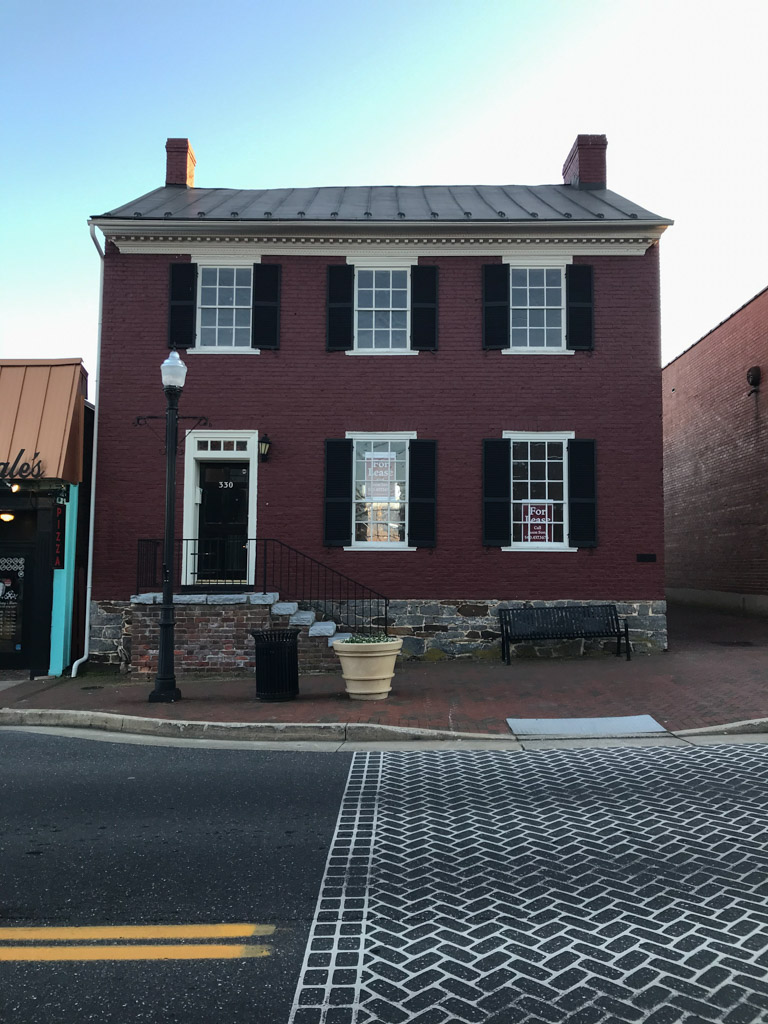
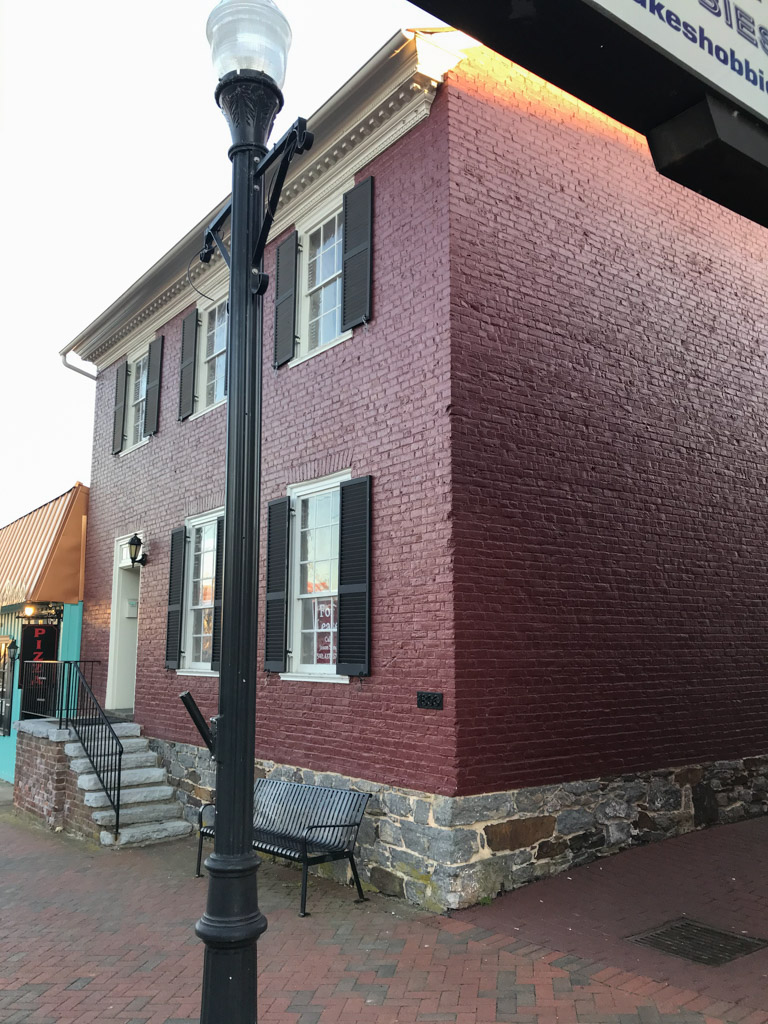
This two-story, three-bay brick house built for Casper and Margaret Coiner is situated on the front of the lot, creating the more urban character found in towns along the Valley's major travel arteries. Originally, the house had a central entrance, but was remodeled in 1832 to create the newly popular side-passage plan. Set on a limestone foundation, the house has a wooden Federal cornice and was warmed by interior-end chimneys. The use of brick construction reveals the growing prosperity and concern for architectural refinement in the Valley by the early years of the nineteenth century.

