

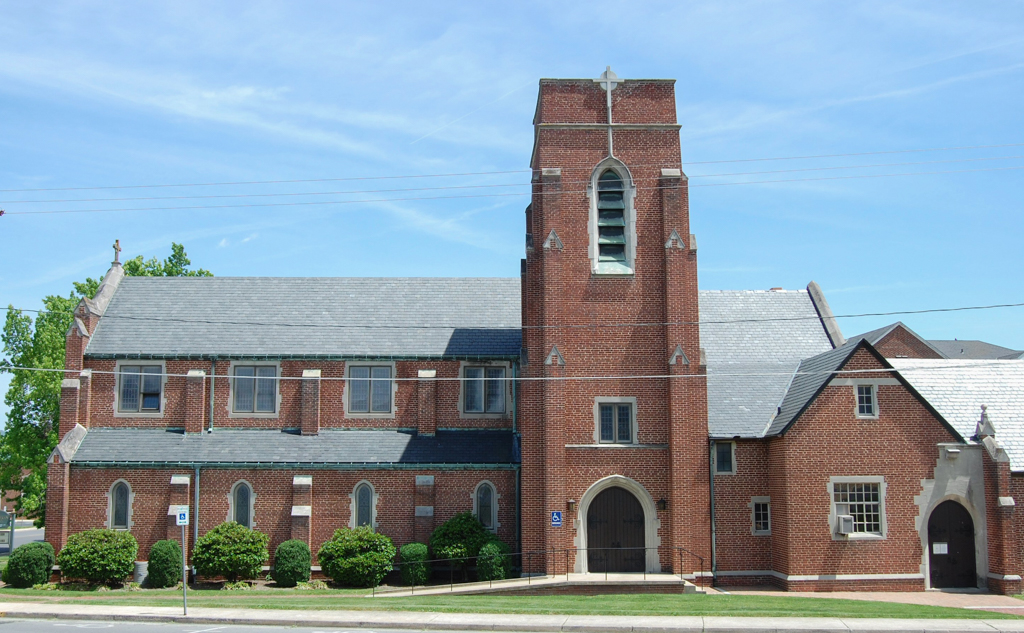
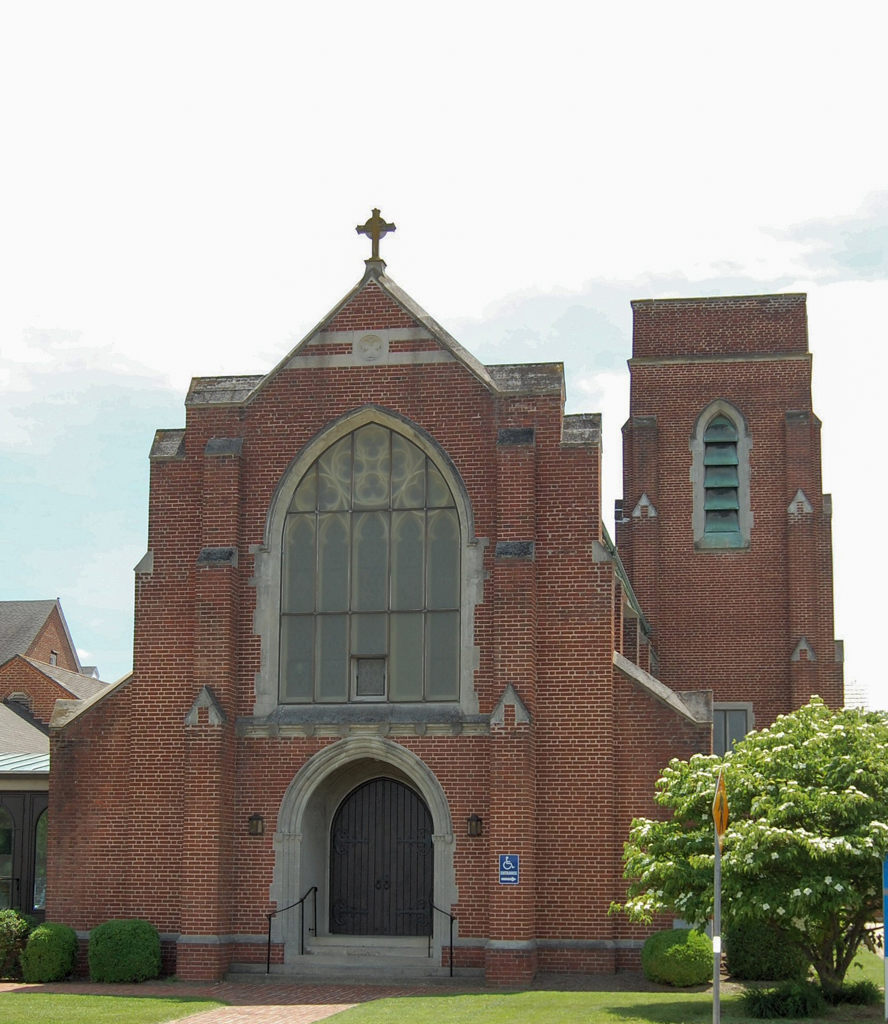
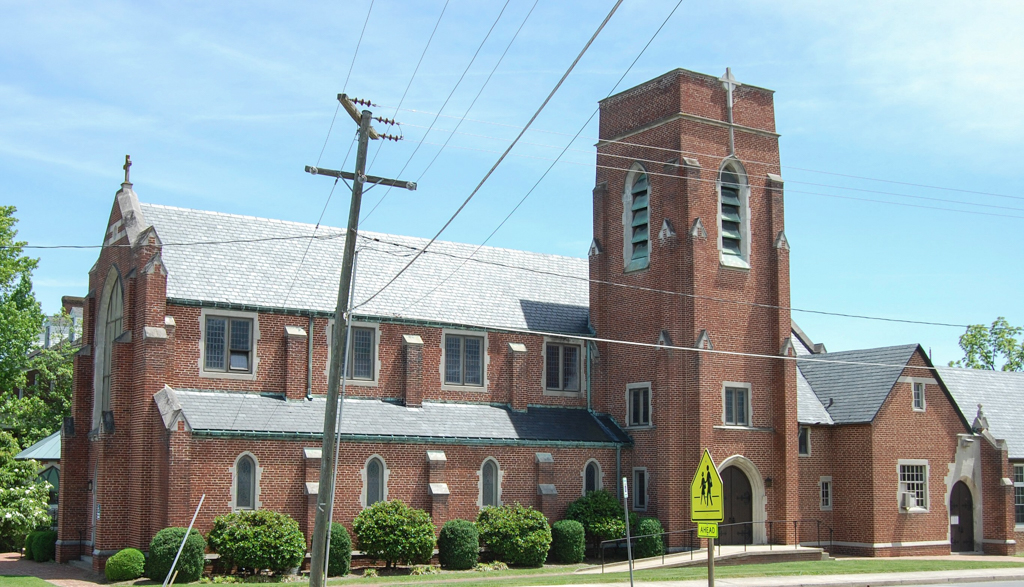
Bethany Lutheran Church reflects the mode of Gothic Revival popular in the 1920s, notably the enormous pointed-arched window that fills the front gable. The brick church, four bays deep, has lower side aisles and a two-story square entrance tower at a rear corner. Contrasting with the dark-red brick walls, pale Indiana limestone is used to define door and window surrounds, a water table, and coping on the buttresses and parapets. Pointed-arched stained glass windows have stone tracery forming interlaced trefoils, quatrefoils, and circles. A one-story gable-roofed brick educational wing was added in 1952 and expanded in the front in the 1990s with a sympathetic addition designed by Eldon Wood of Charlottesville.
Bethany Lutheran Church
1925, attributed to William M. Collins for T. J. Collins and Son; 1952 addition; 1990s addition, Eldon Wood for Wood, Sweet and Swofford. W. Main St. at Maple Ave.