

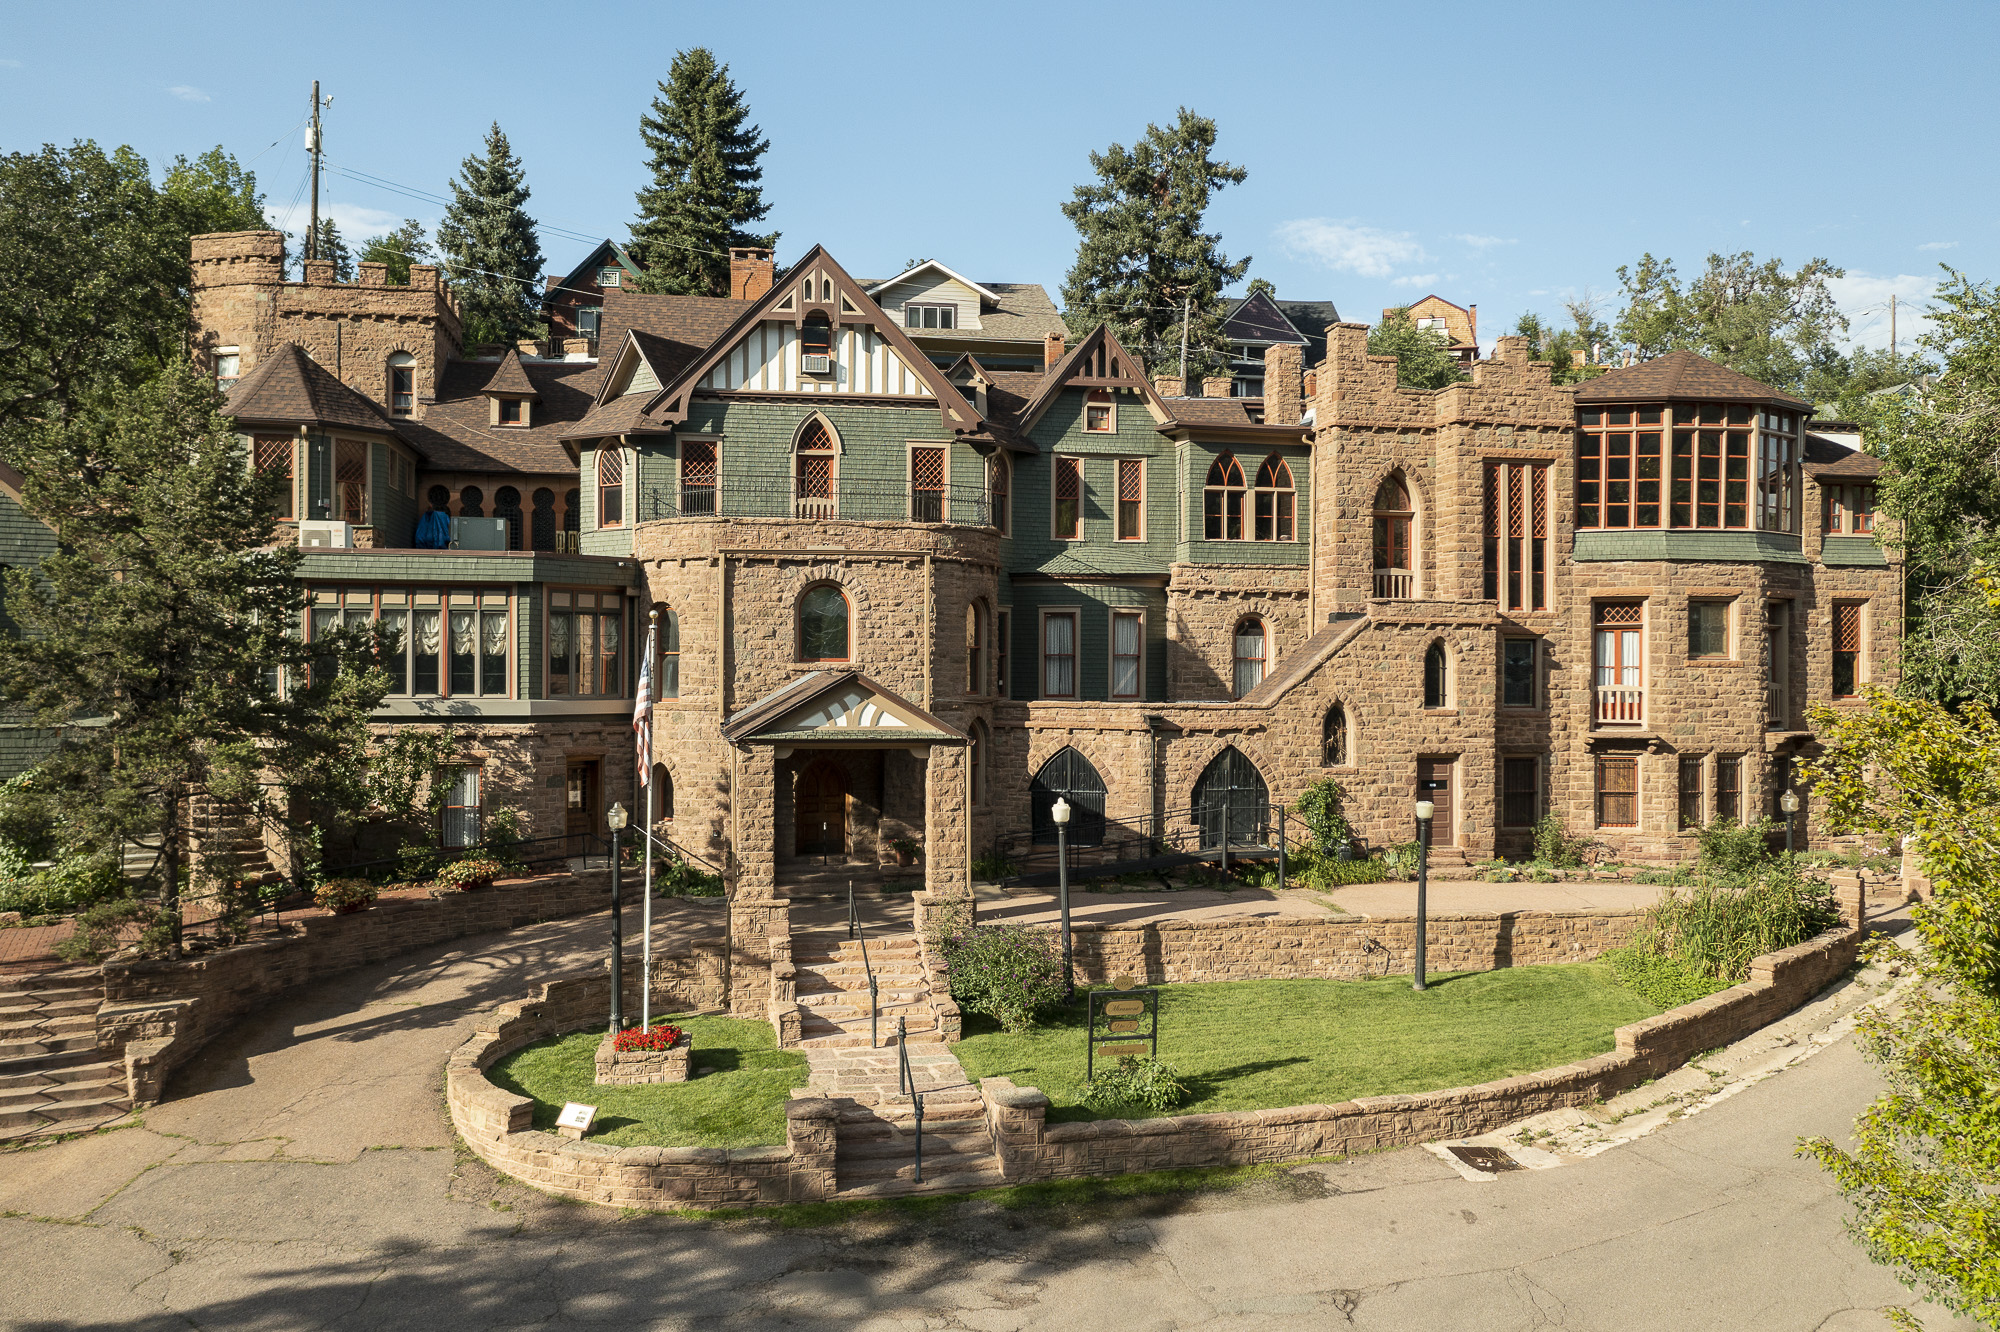
Castellated battlements, Flemish stepped gables, Queen Anne shingled dormers, ogee arches, Moorish doors and windows, Elizabethan half timbering, and other elements vaguely Byzantine, Chateau Style, Queen Anne, Romanesque, and Tudor haunt this 14,000-square-foot castle, which might be used to define the word eclectic. Father Jean-Baptiste Francolon, a French priest, helped design this four-story edifice on a steep hillside as his residence. He explained that no one style would do: “Romanesque style was too uniform, Ionic too classic for romantic Manitou, Gothic too pious for a residence, Moorish too pagan for a clergyman, and Colonial out of order for a mountain region.” Angus and Archibald Gillis and
Montcalm Castle
 Used with permission ©2022 Dave Wolverton
Front facade Miramont Castle, manitou Springs, Colorado
1889–1897, Reverend Jean Baptiste Francolon. 9 Capitol Hill Ave. (NR)