

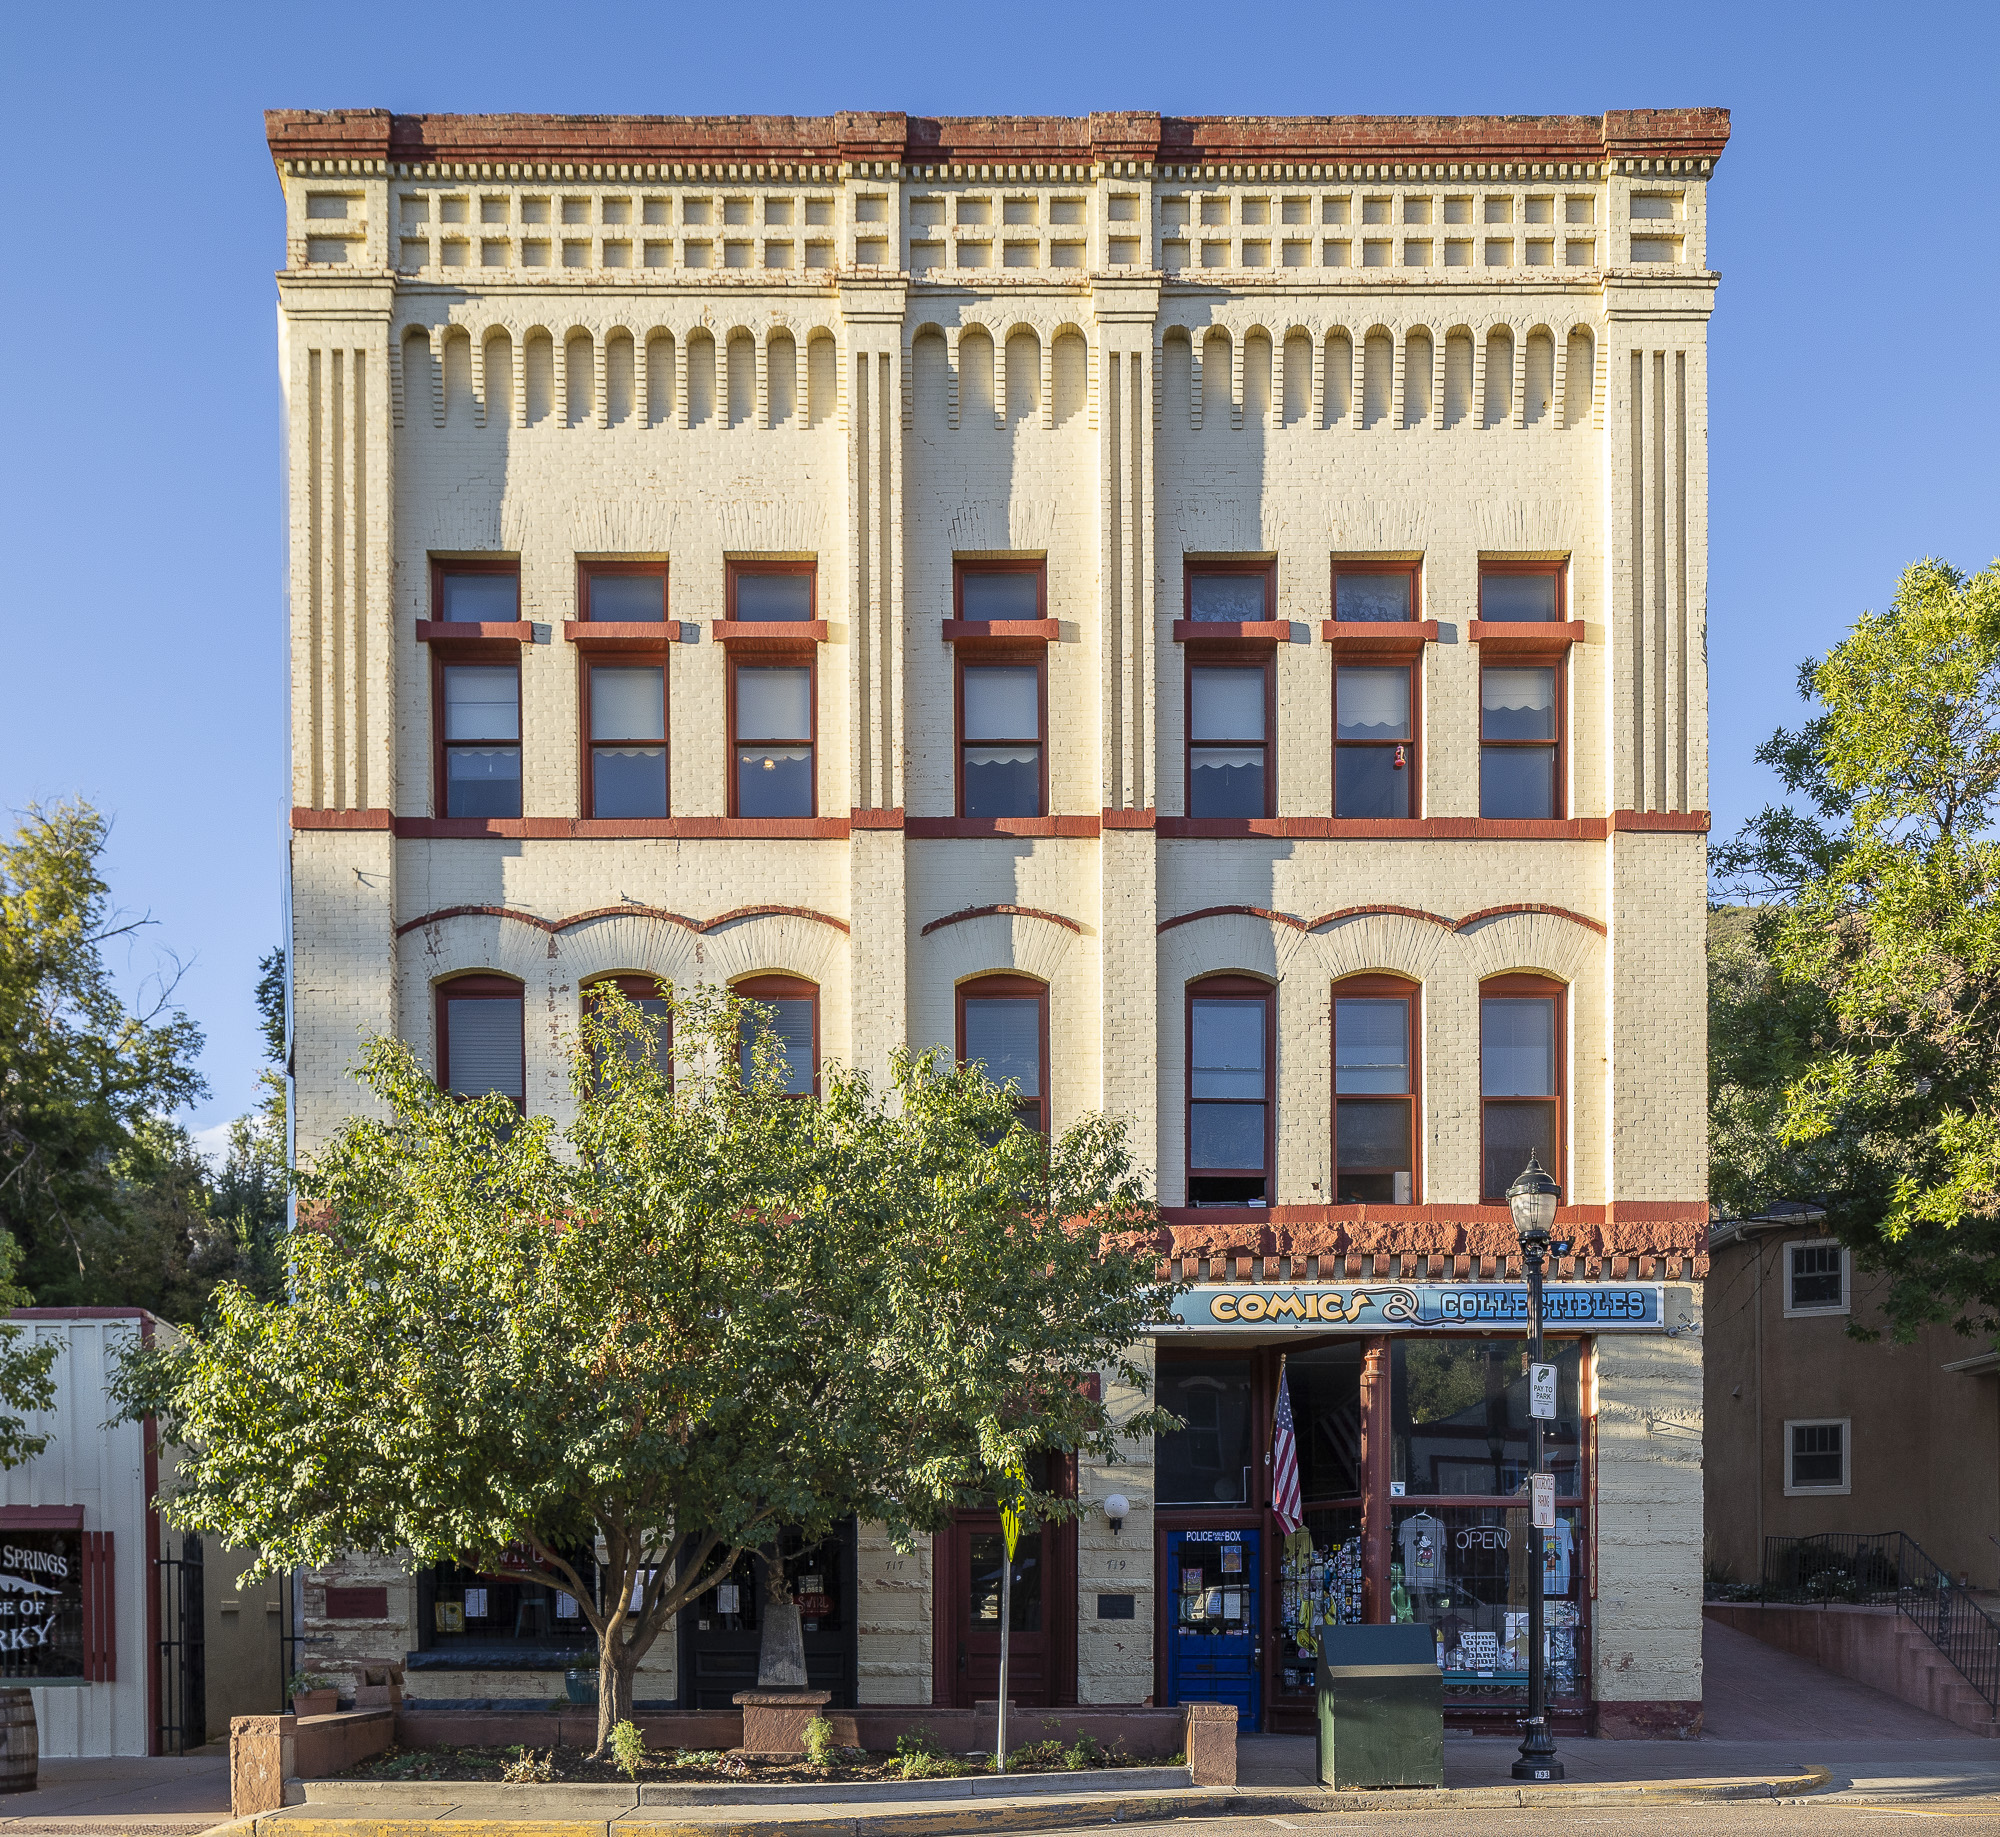
A recessed entrance, two large Neo-Romanesque stone arches, and plate glass storefronts distinguish the street-level facade of this bank. Extensive Peach Blow sandstone trim, now mostly missing from the upper two stories, still adorns the first level. Above a dentiled cornice at first-floor height, pilasters flank three bays on the second and third levels, and stone banding adds tension at the third story. The massive detail of the ground level contrasts with the more austere upper floors. From here, Jerome B. Wheeler directed his Colorado investment empire. His bank was on the first floor, his business offices were on the second, and the third was originally Wheeler Music Hall, a space with fine acoustics and a 15-foot ceiling.
Jerome B. Wheeler Building
 Used with permission ©2022 Dave Wolverton
Jerome B. Wheeler Building, Manitou Springs, Colorado
1888. 717–719 Manitou Ave. (NR)