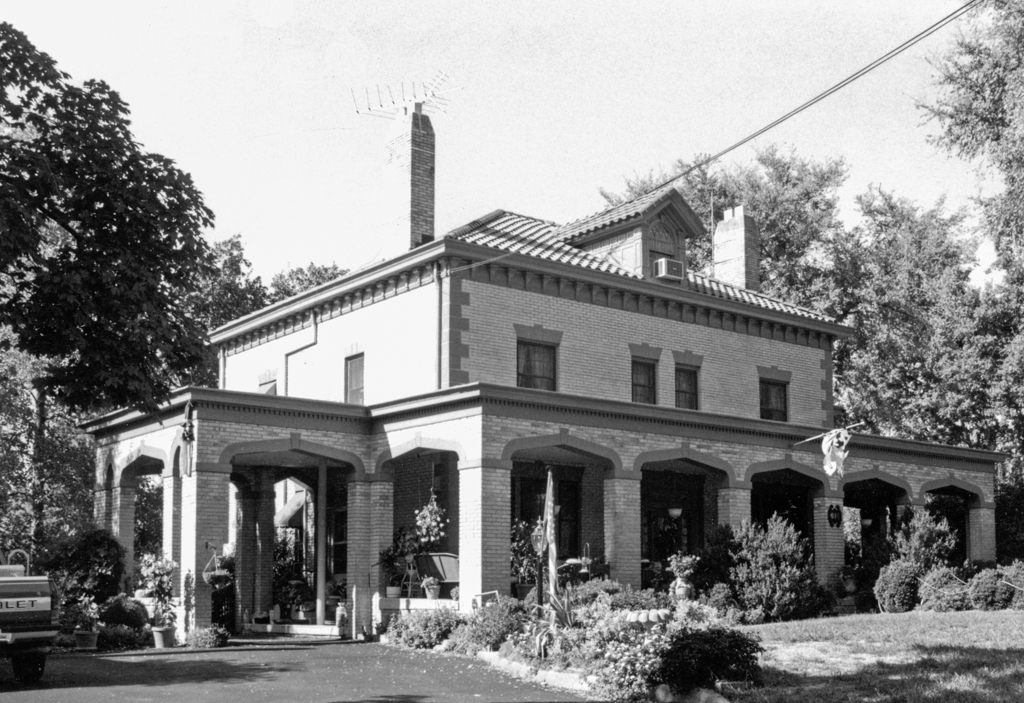
This large two-and-a-half-story Colonial Revival house displays the era's typical one-bay double-height portico with coupled Doric columns and a second-story balcony. A one-story wraparound porch sits on a low podium and the house's pedimented gable features a Palladian window. Nearby, the D. W. Perkins House (1921; 614 S. Main) was built by local contractor R. W. Cobbs. The square brick house, porch, and porte-cochere have Tudor arches, a feature that became popular in the 1920s. A fine mix of early-twentieth-century residences lines the 800 block of S. Main, notably several Queen Anne houses.

