

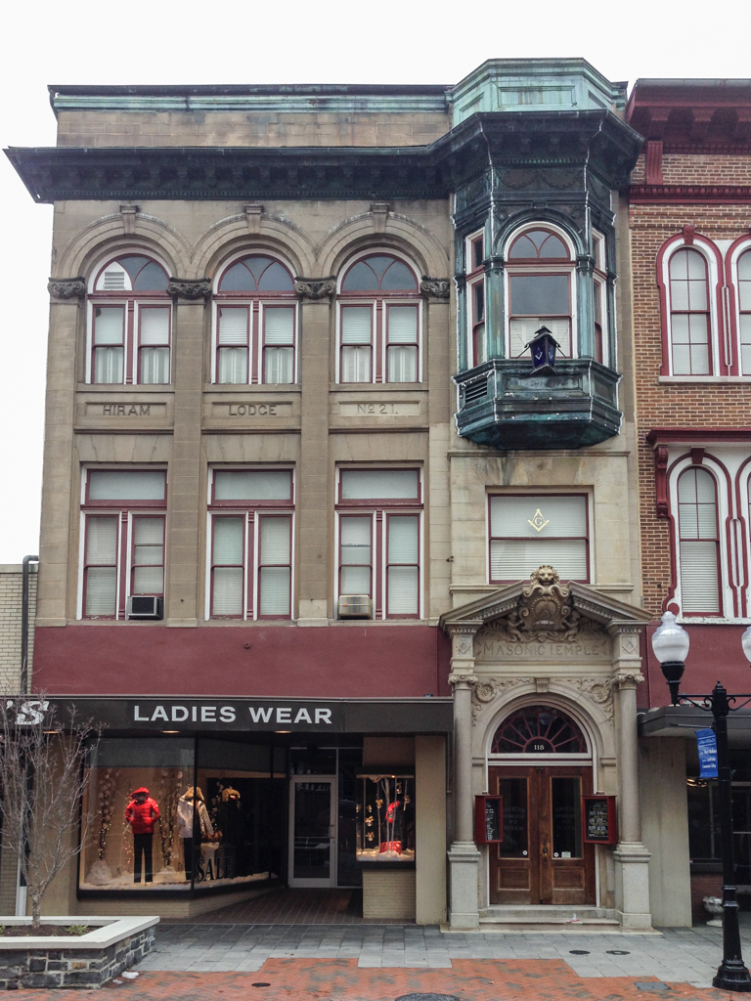
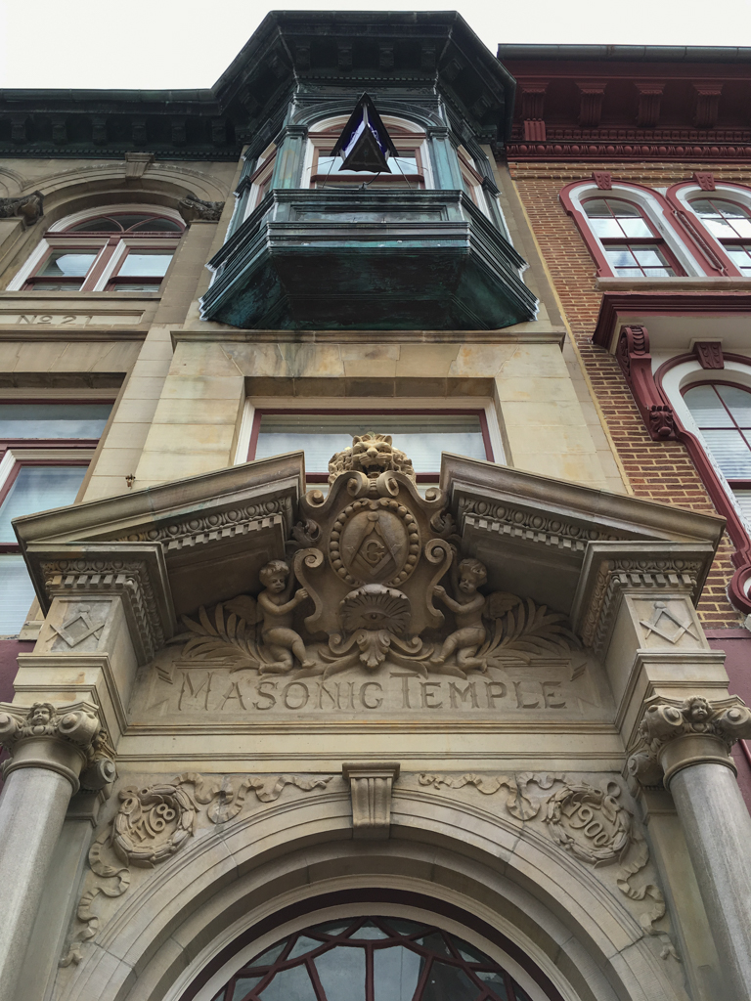
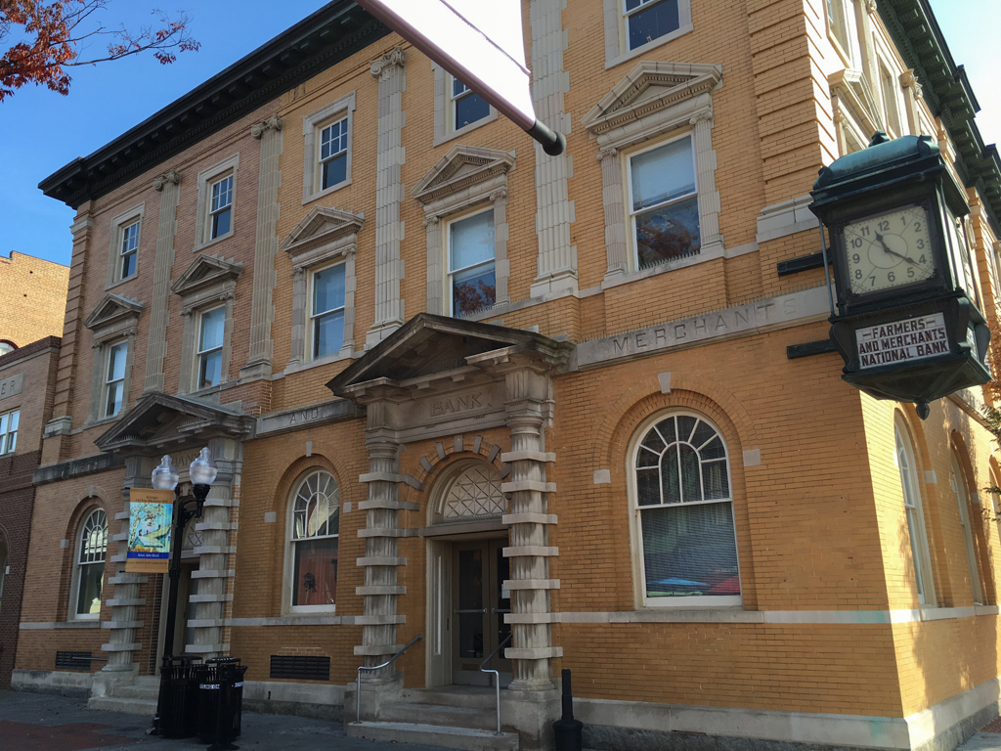
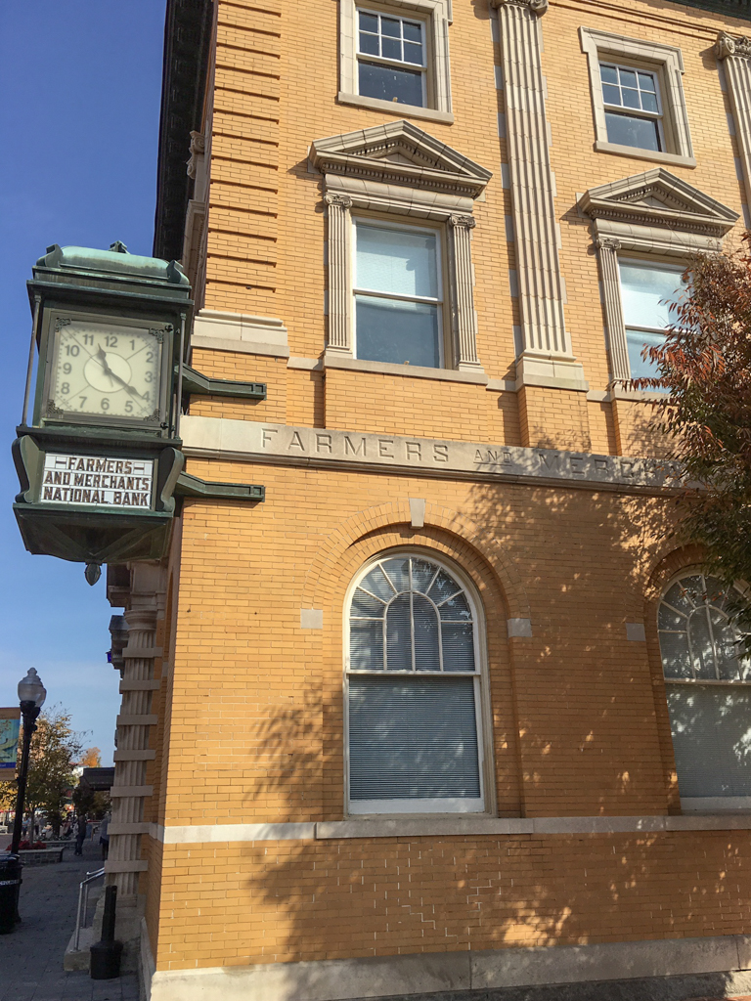
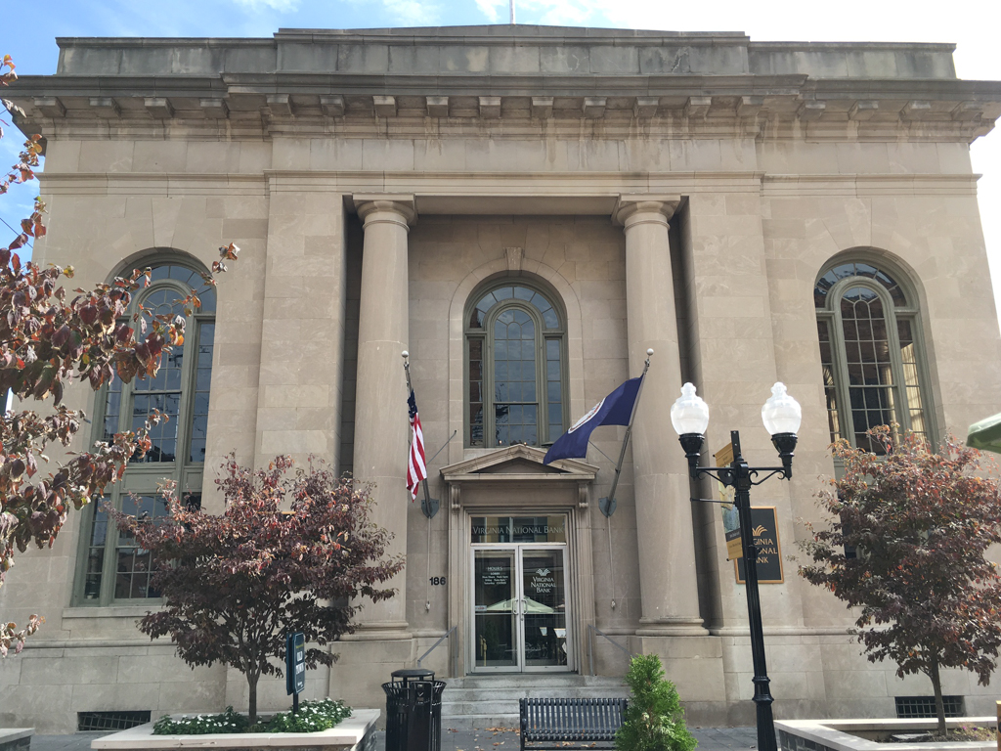
Loudoun Street was converted into a tree-lined pedestrian mall in 1974, one of Virginia's first main street pedestrian malls. Among the street's more notable buildings is the Beaux-Arts Classical, yellow brick Farmers and Merchants Bank (1902, Frye and Chesterman; 106 N. Loudoun), which features a parade of fluted Ionic pilasters across the second and third stories separating pedimented and pilastered windows. Round-arched windows on the first floor, impressive quoins, deep eaves, and a pair of elaborate pedimented portals complete the composition. At 118 N. Loudoun the stone-faced three-story Italianate Hiram Masonic Lodge No. 21 (1868; 1901 entrance, Frank H. Jackson) has an elaborate entrance composed of flanking Ionic columns on tall pedestals and a pediment broken at its center by a large cartouche. Above it is a bay window that is clad in copper, as is the roof cornice. The Beaux-Arts Classical Bowman Building (c. 1900; 186 N. Loudoun), originally the Commercial and Savings Bank, is faced with smooth stone and its bays are marked by full-height pilasters. Large round-arched multipaned windows and a recessed entrance flanked by Doric columns in antis further contribute to the building's formality.
North Loudoun Street
Late 19th–early 20th century. N. Loudoun St. from Piccadilly St. to Cork St.