

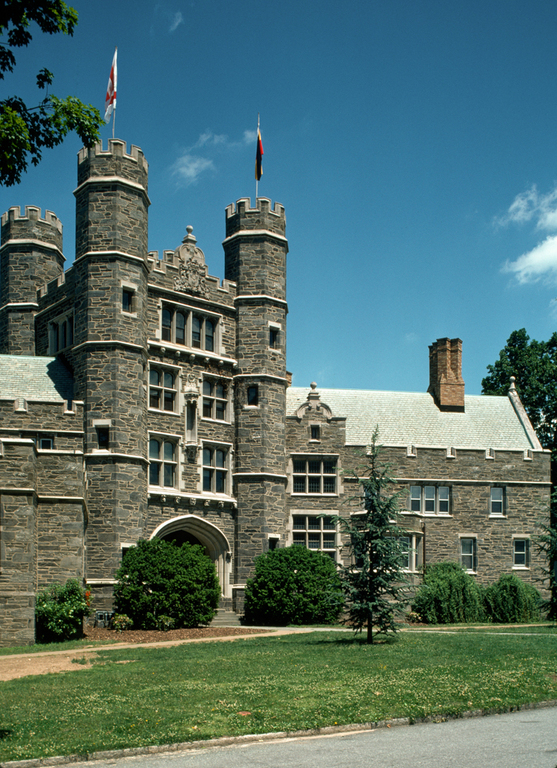
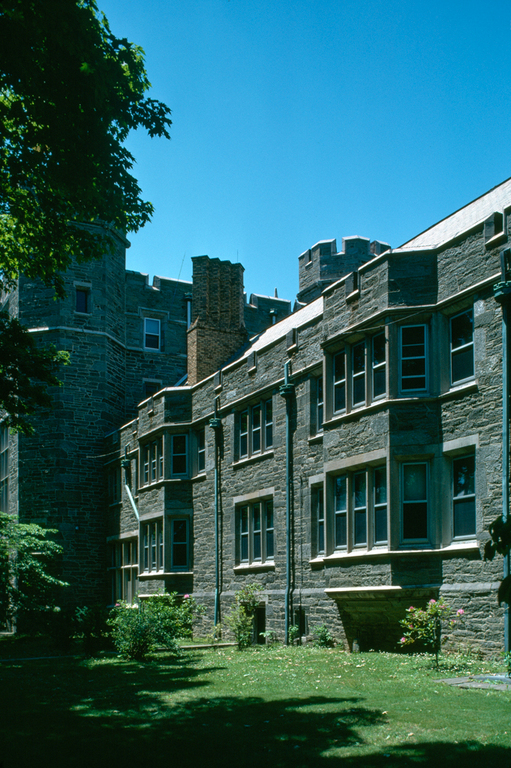
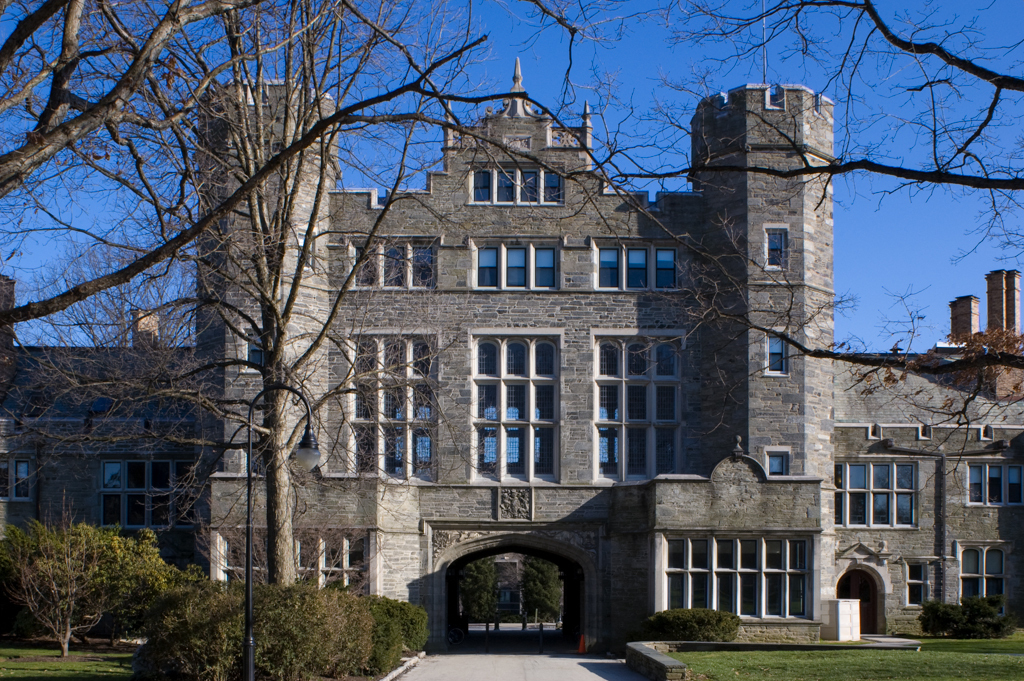
With East and West Pembroke halls, Cope and Stewardson in collaboration with the Olmsted firm turned Bryn Mawr away from the Victorian campus planning that placed individual buildings in a lawn to a new system of connected buildings enclosing the perimeter of the campus. East and West Pembroke are linked by a grand Gothic tower whose broad arch spans the main path of the campus and focuses on Taylor Hall's tower. Pembroke set a standard for Philadelphia's practitioners of English Academic Gothic—Frank Miles Day and Zantzinger and Borie, whose works span the country from Wellesley College to the University of Colorado.
A second towered gateway at the intersection of Yarrow and Morris avenues provides a view toward the new library. It was the principal feature of the second major phase of dormitory building that was funded in 1900 when President Thomas asked for and received the aid of John D. Rockefeller. Its more historically accurate and slender proportions are