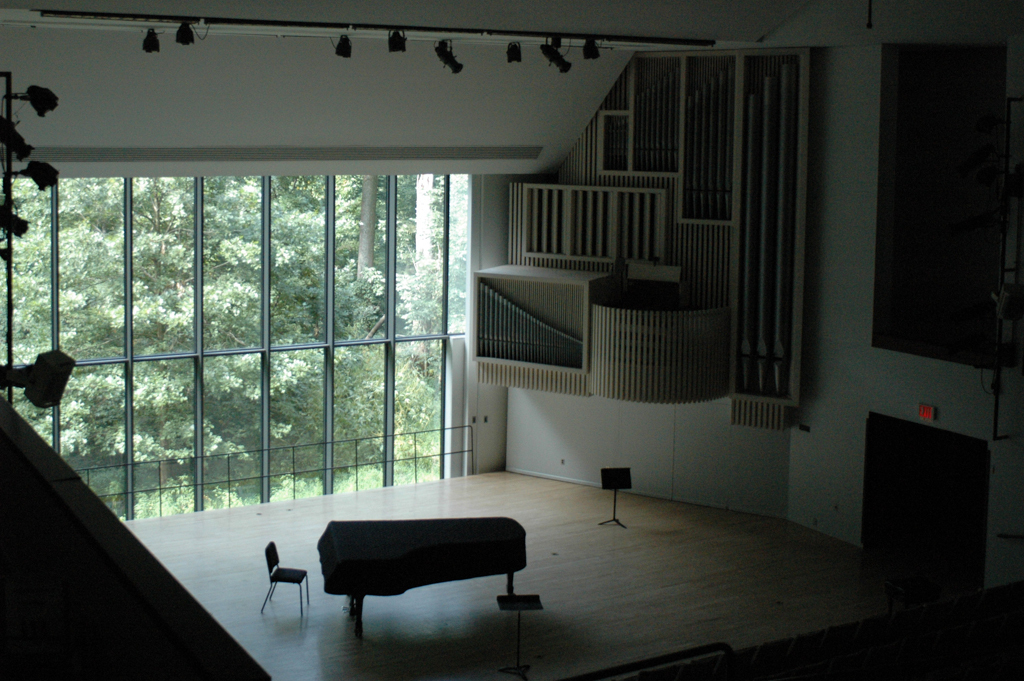
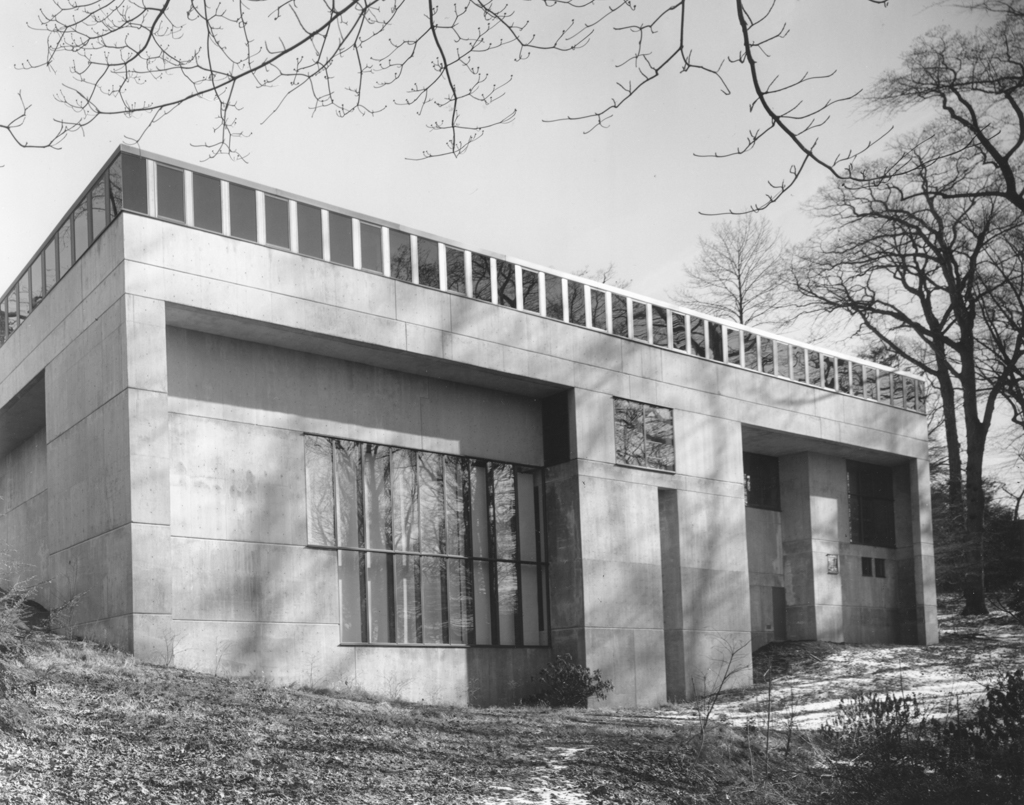
Among the most distinguished modern college buildings in eastern Pennsylvania is Swarthmore's music building, which is tucked discreetly along the college's outdoor amphitheater on the edge of its arboretum. Designed of poured-in-place reinforced concrete, it recalls Le Corbusier's convent of La Tourette in France in its massive hillside facade, while the front is an understated two-story affair whose short stair ramps frame a central entrance court. The broad lobby, warmed by deeptoned woods, provides access to the brilliant performance hall that offers a variety of seating configurations and a view through a glass wall behind the stage into Crum Creek Valley beyond. Less successful is Mitchell/Giurgola's 1970s addition to the 1930s Field House, an amusing reinforced concrete, Art Deco–influenced building with hints of commercial design by Robert Lamb, a member of the Board of Managers of the College.

