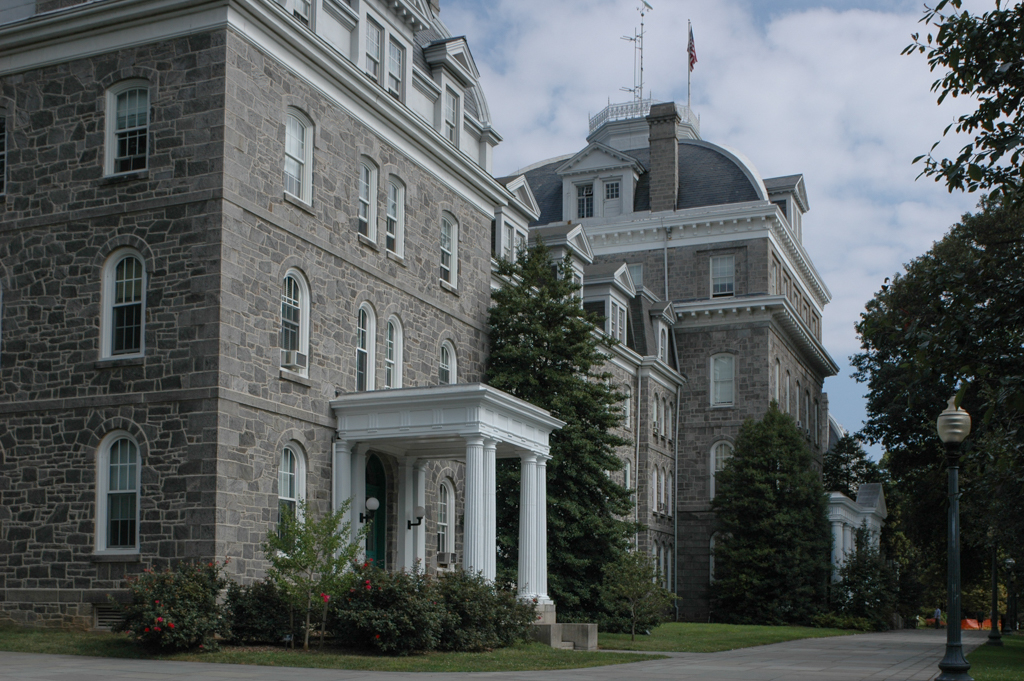
Parrish Hall, Administration Building

Parrish Hall, Administration Building

Parrish Hall, Administration Building © George E. Thomas
1864–1869, Sloan and Hutton; 1881 rebuilt, Addison Hutton

In the 1850s Samuel Sloan had planned Riverton, New Jersey, and designed several houses there for the Parrish family, who were advocates of the college. The addition of Quaker Addison Hutton to the masthead of the firm brought renewed connections to the Society of Friends that resulted in commissions at Haverford College (
DE36) and Swarthmore. Swarthmore's central building stands on axis with the great allee of trees that forms the connection to the railroad station, emphasizing the railroad-centered order of the mid-nineteenth century. Parrish Hall, named for the founder and first president of the college, is a mighty pile of granite crowned by an immense convex slate mansard roof. The raised center and side wings reflect the hierarchy of the college, with its administration in the center and classrooms in the wings. After a fire in 1881 destroyed all but the exterior walls, it was rebuilt in somewhat more Victorian fashion by Hutton, although the present Roman Tuscan porch is a turn-of-the-twentieth-century replacement. Within, Parrish Hall retains something of the character of an immense house, its parlors and domestic-scaled fireplaces providing a homey atmosphere.

Writing Credits