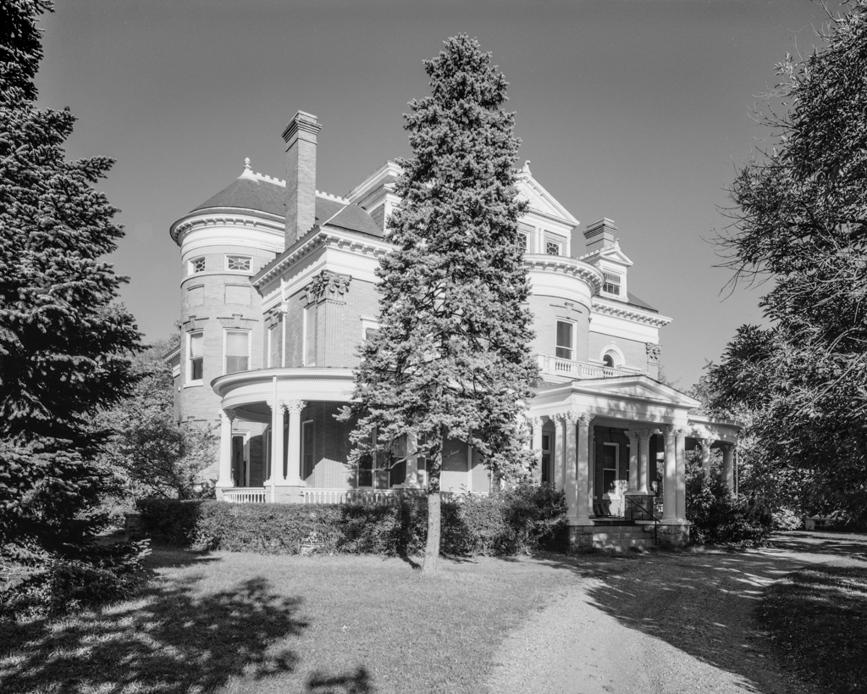
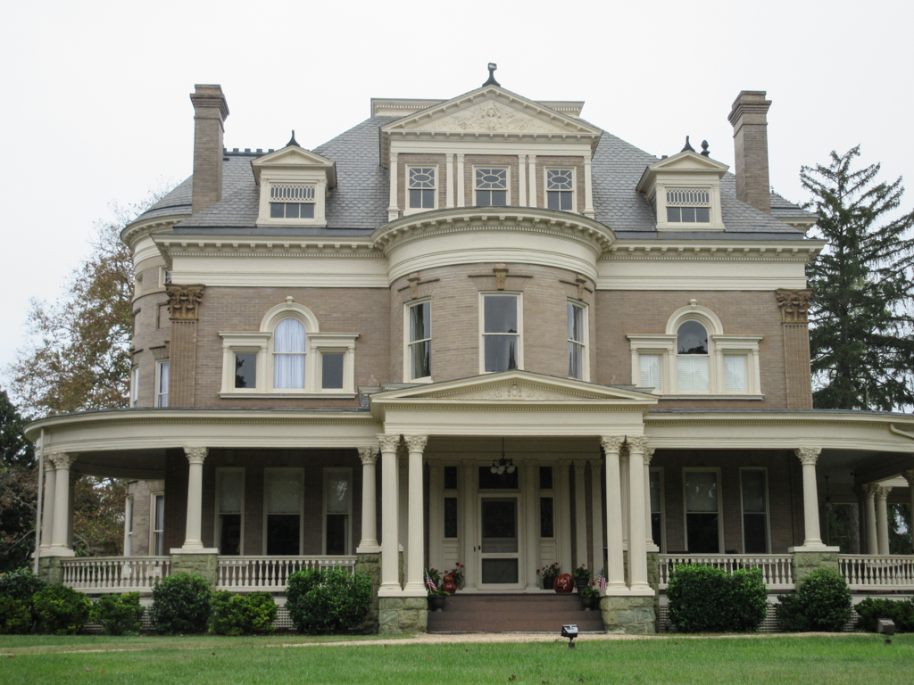
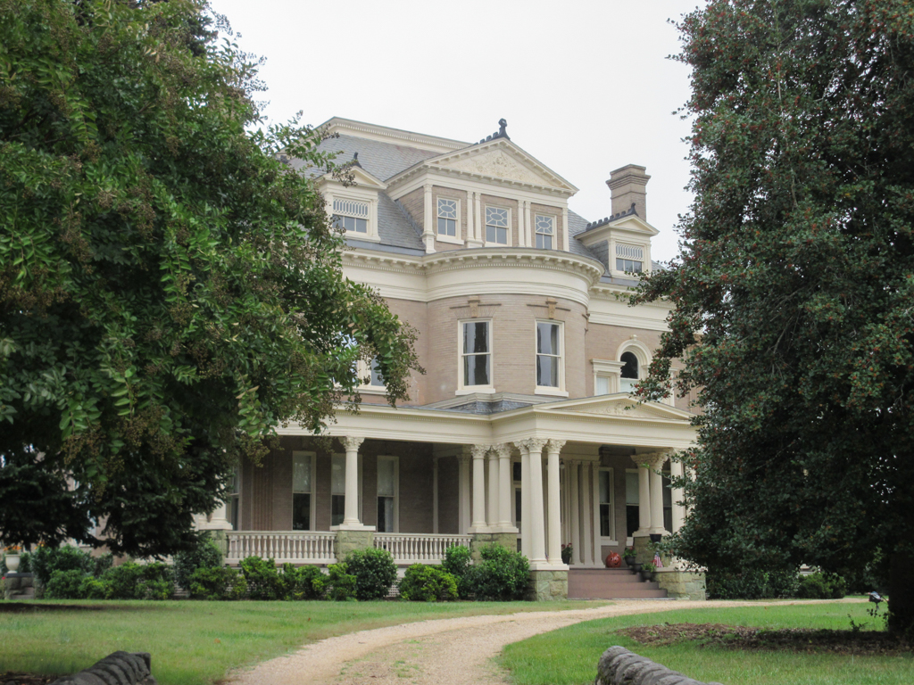
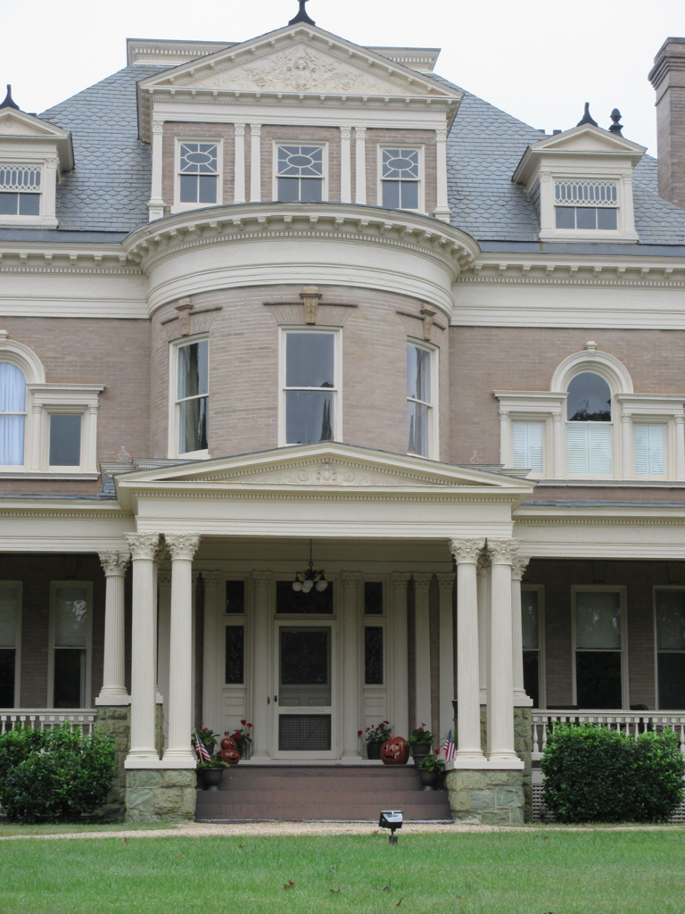
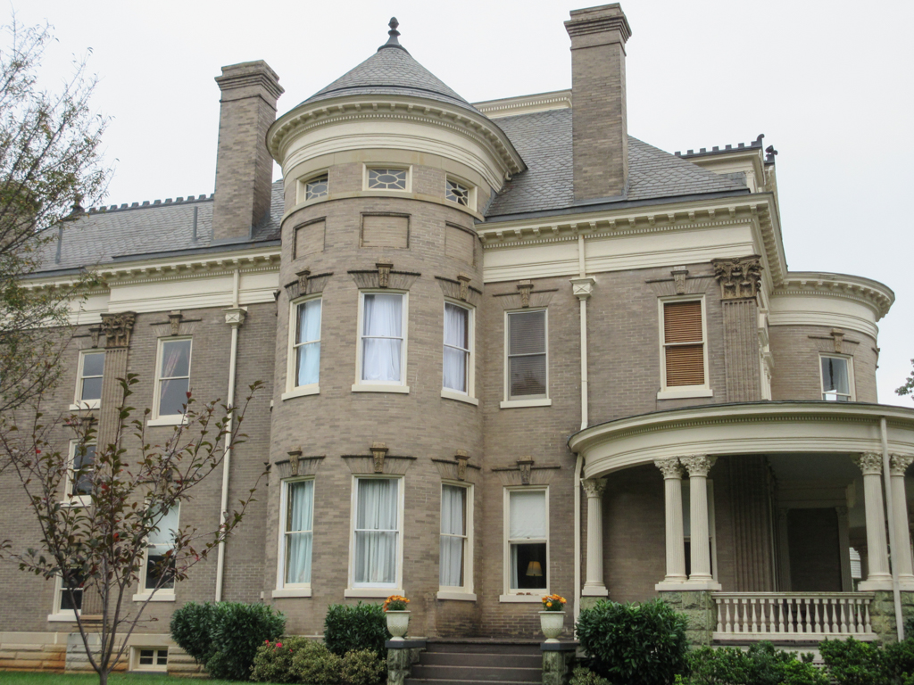
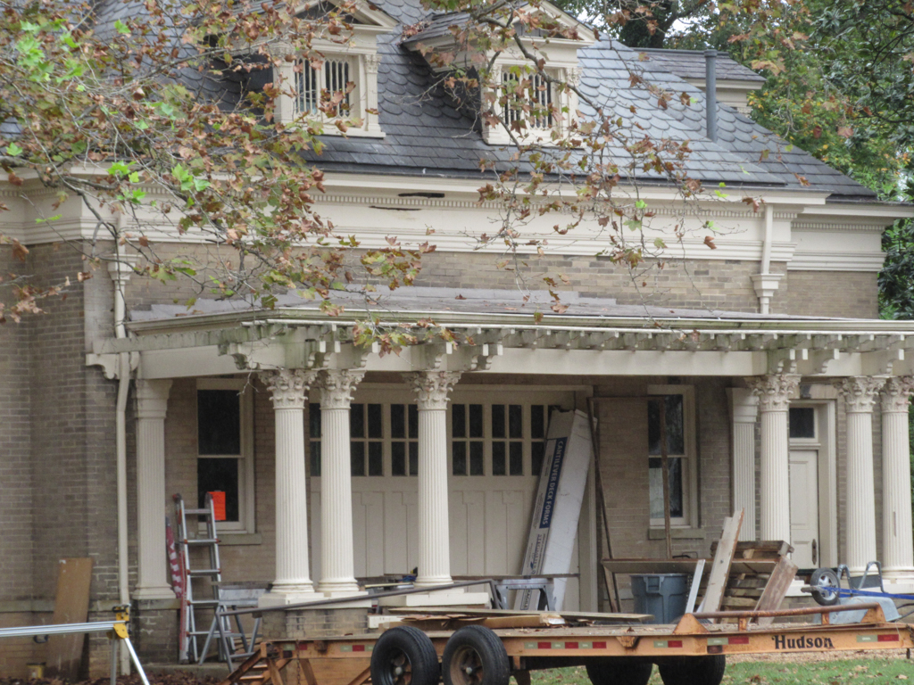
A massive buff-colored brick pile, this house for lawyer Ivey and his wife, Emma, is fronted with a one-story pedimented Corinthian porch stretching across the front and extending to one side as a porte-cochere. Several Palladian windows decorate the facade, and giant-order Corinthian pilasters with terra-cotta capitals supporting a full entablature delineate the corners. To the rear, a carriage house/servants quarters mimics the form and detail of the main house.

