

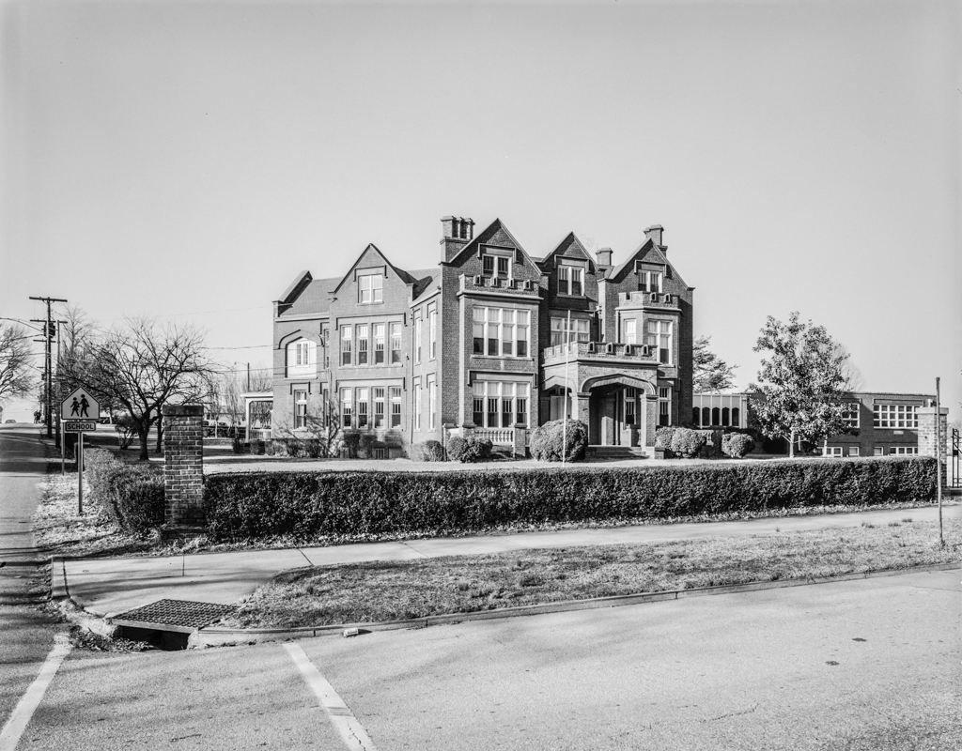
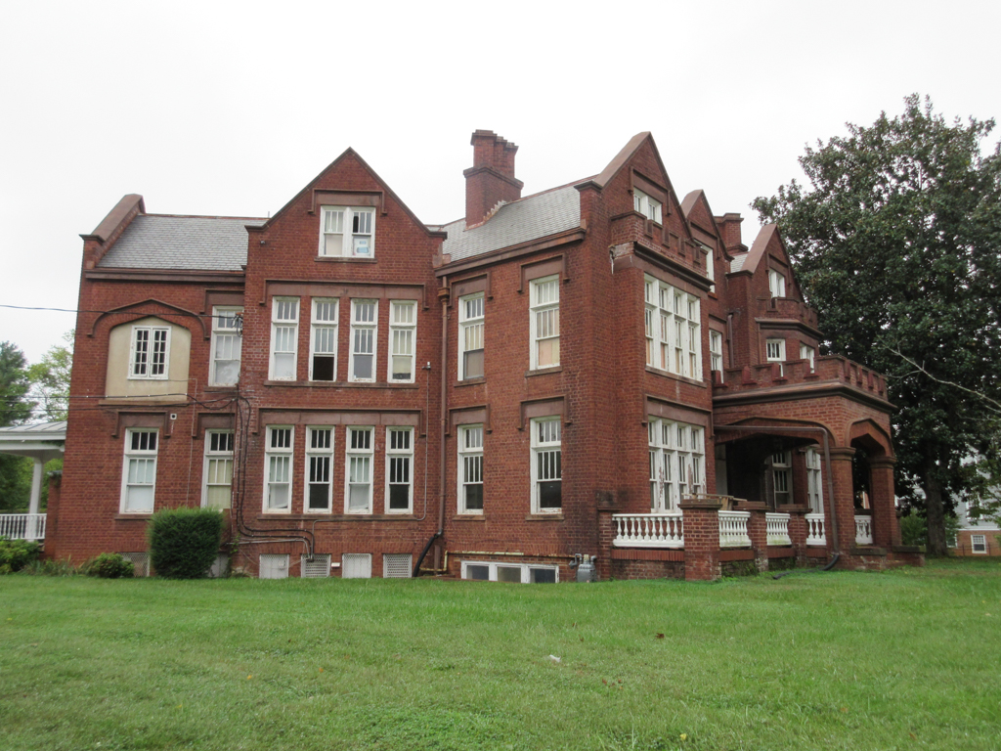
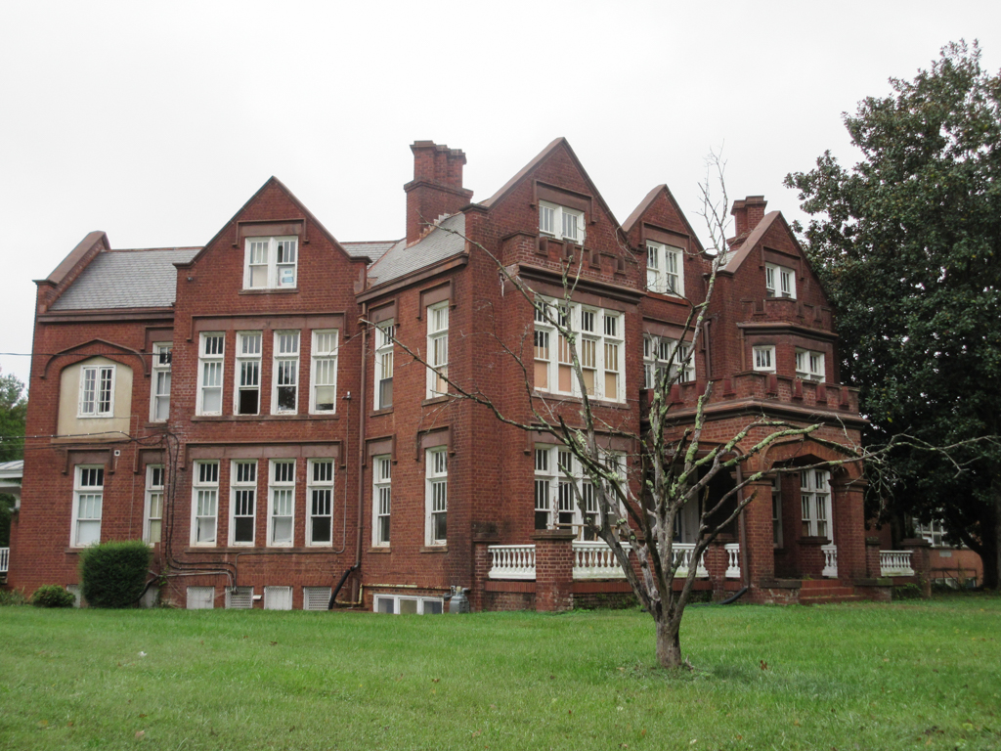
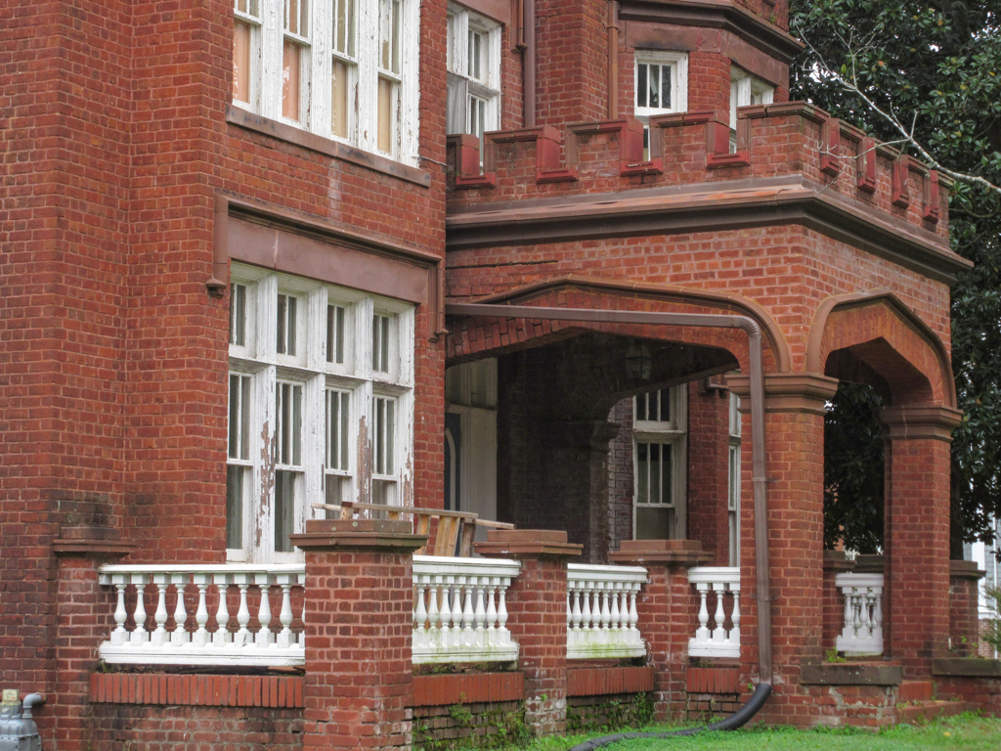
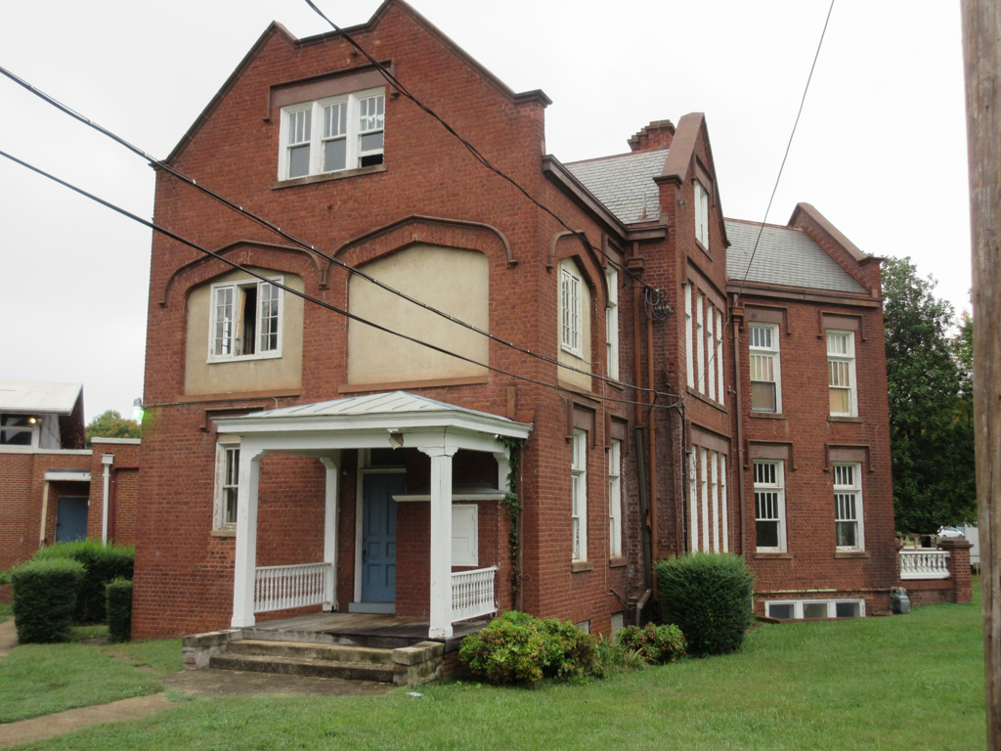
Rivermont Avenue achieves a modest crest above its usually level progression on the 2000 and 2100 blocks and here the houses are larger. Lewis designed this brick Tudor Revival mansion, complete with hood molds, crenellations, grouped diagonal chimney stacks, and four-centered arches, to remind the owner of his family's ancestral seat in England. In Lynchburg, Kerr was vice president of the world's largest tanning extract plant. The modern wing (1950s) that amplifies the arch motif to an unseemly degree was built when the house served as a private school for girls. It now serves as a dormitory for the Virginia School of the Arts (BD61).
George A. Kerr House
1909–1912, John Minor Botts Lewis; later additions. 2001 Rivermont Ave.