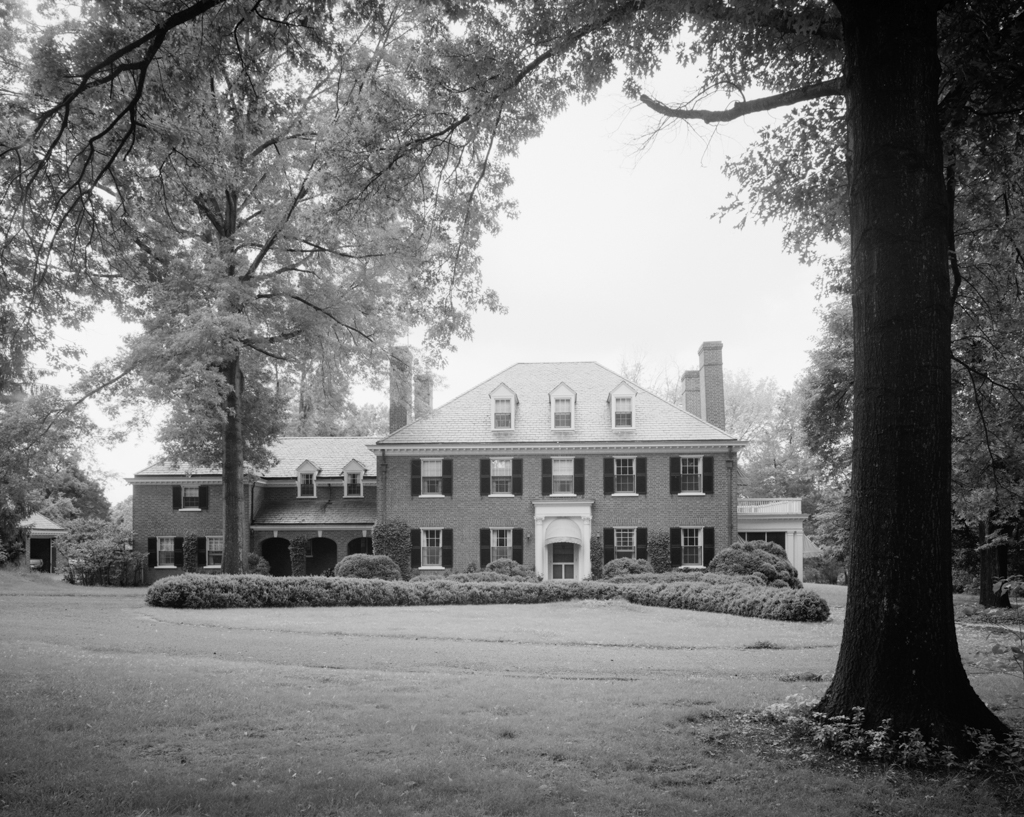
Randolph College's President's House (C. R. Pettyjohn House)

Randolph College's President's House (C. R. Pettyjohn House)

Randolph College's President's House (C. R. Pettyjohn House) HABS; Photograph by Richard Cheek
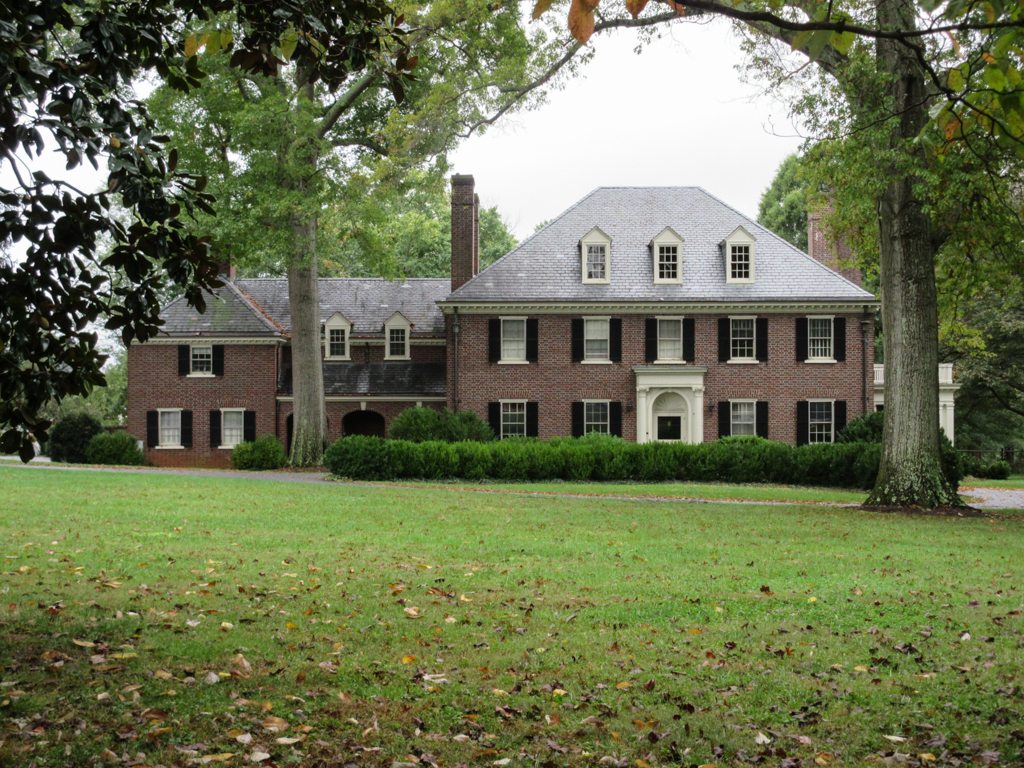
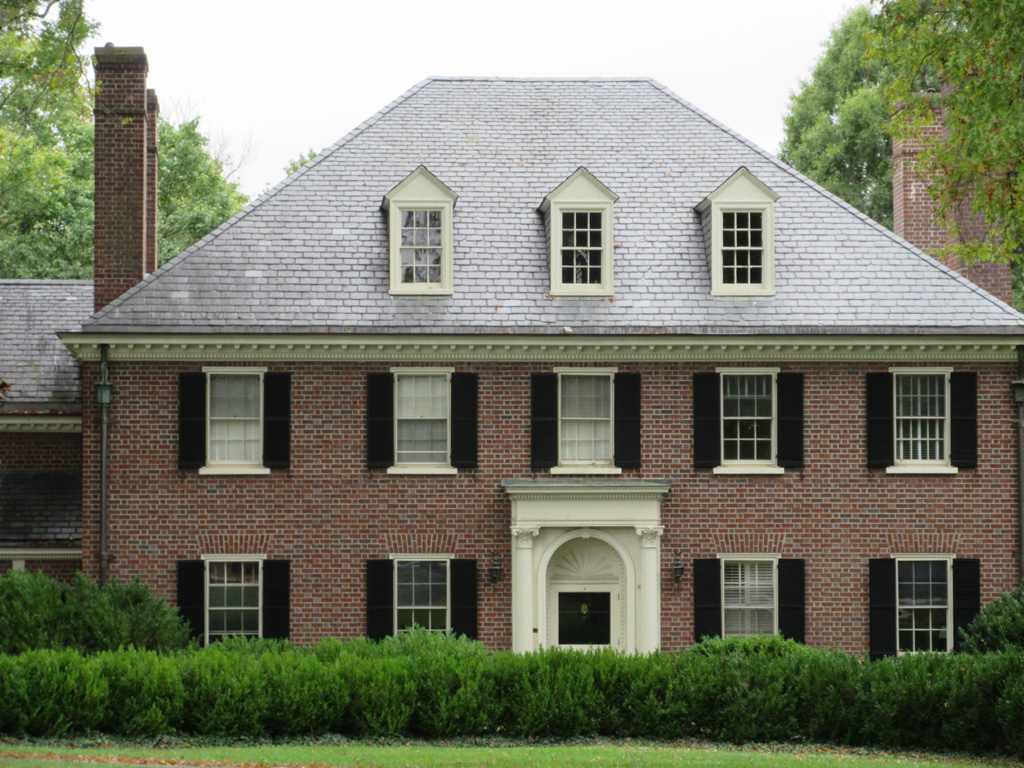
Photo 2 of Randolph College's President's House (C. R. Pettyjohn House) Photo 3 of Randolph College's President's House (C. R. Pettyjohn House)
1931, Pendleton S. Clark. 3115 Rivermont Ave.

This Georgian Revival mansion, built as a private residence but acquired by the college in 1983, was inspired by Tidewater Virginia plantation houses. The dormered hipped roof of the main block, flanked by tall chimneys, recalls eighteenth-century precedents, but the side wing housing garage and servants' quarters is obviously a product of the twentieth.

Writing Credits