

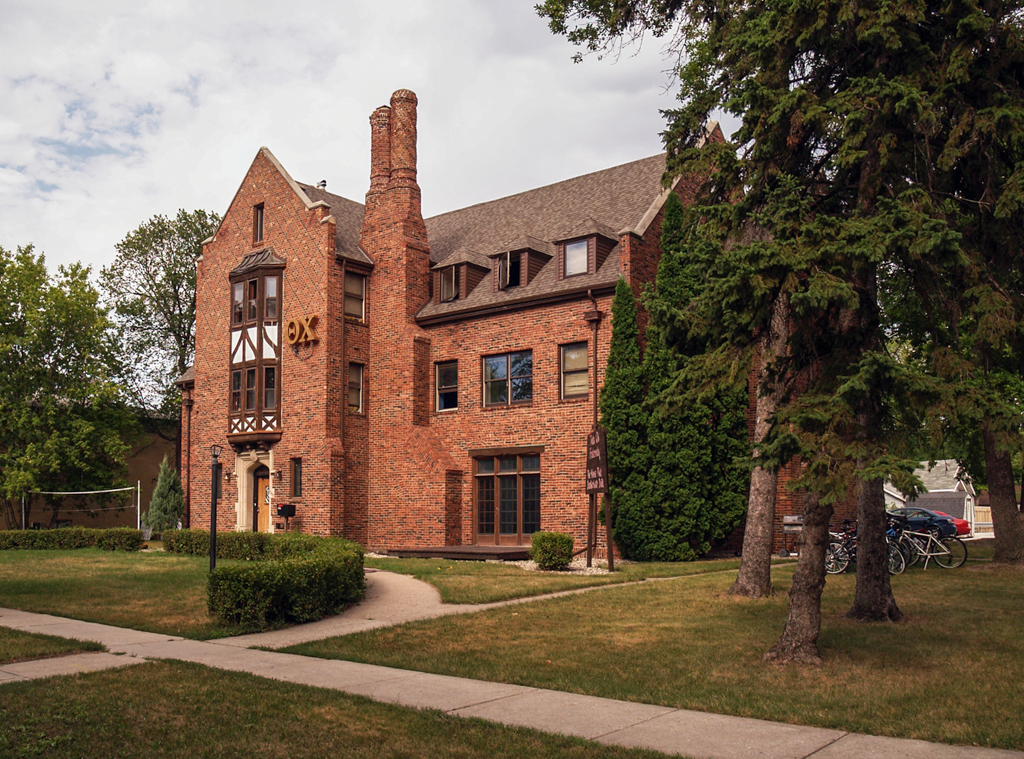
The picturesque motifs of this three-story fraternity house draw from Tudor Revival. They include diagonal brick diapering, clinker brickwork, half-timbering, and heraldic references in the leaded glass and entrance surround. The exterior brickwork—rough and irregular at the ground line and progressively more refined as it rises to the top of the massive chimneys—has been portrayed in years of the fraternity chapter’s history as an architectural allegory for the growing perfection
achievable during the time spent at the university. Tudor Revival was a style that Kurke explored on several projects, including the Hanna House (1925; 707 8th Street S) and an unusual little chapel/wellhouse (1942; 1502 32nd Avenue NW) at Holy Cross Cemetery.
Theta Chi Fraternity House
1927–1929, William F. Kurke. 1307 University Dr. N