

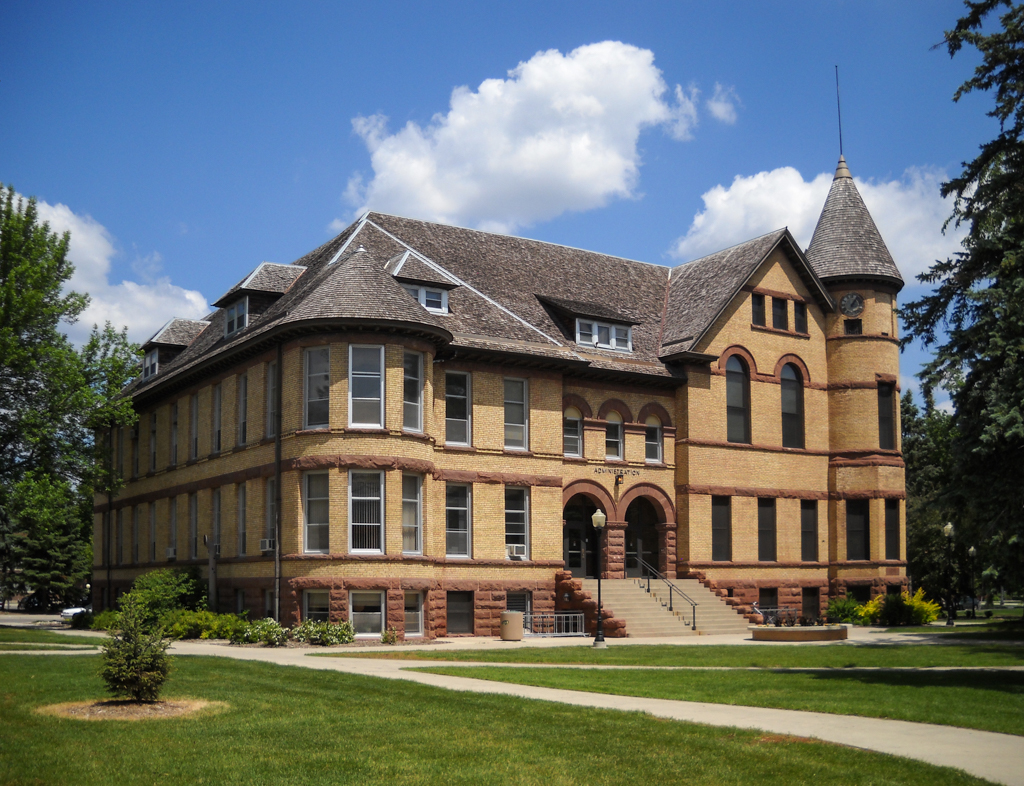
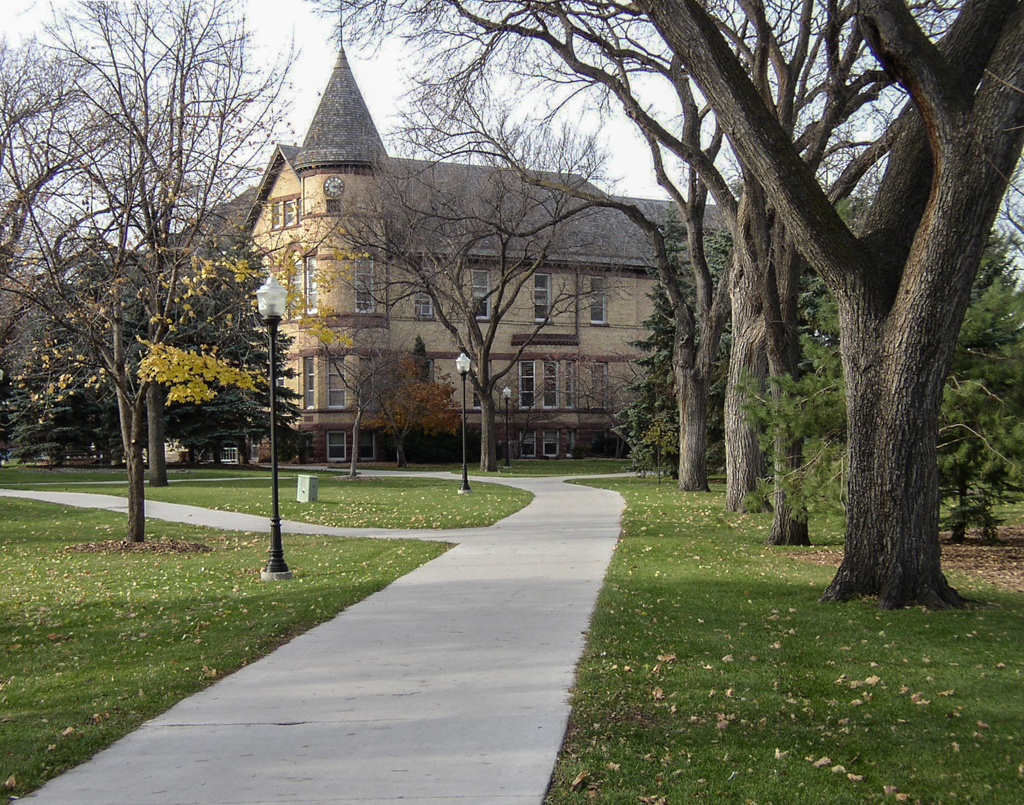
Originally named College Hall, but better known throughout its life as Old Main, this Richardsonian Romanesque administration building has a prominent raised entrance defined by impressive sandstone arches, two at the arcaded main level and three at the floor above. This was one of Hancock Brothers’ first works after Walter B. Hancock returned from three years of study at Syracuse University, where he was exposed to the newly popular Romanesque-inspired design. That accounts for the sudden Richardsonian turn in the firm’s work. The two-and-a-half-story building has a hand-tooled ashlar sandstone basement, locally produced buff brick for the walls, and trim of Duluth-Bayfield brownstone. A clock tower and turret anchor the corner. A somewhat inaccessible former gathering space exists in the dormered attic, historically referred to as the “Lincoln Log Theater,” which served theatrical performances and cultural assemblies in the college’s early years. An accessibility entrance addition to the north by YHR Partners endeavors to keep faith with the building’s material character and original design concept. The interior has been renovated several times, reflecting both the flexibility of a historic building and its symbolic importance to the campus. Old Main currently houses administrative offices.
Old Main, College Hall
1891–1893, Hancock Brothers; 1990 addition, YHR Partners