

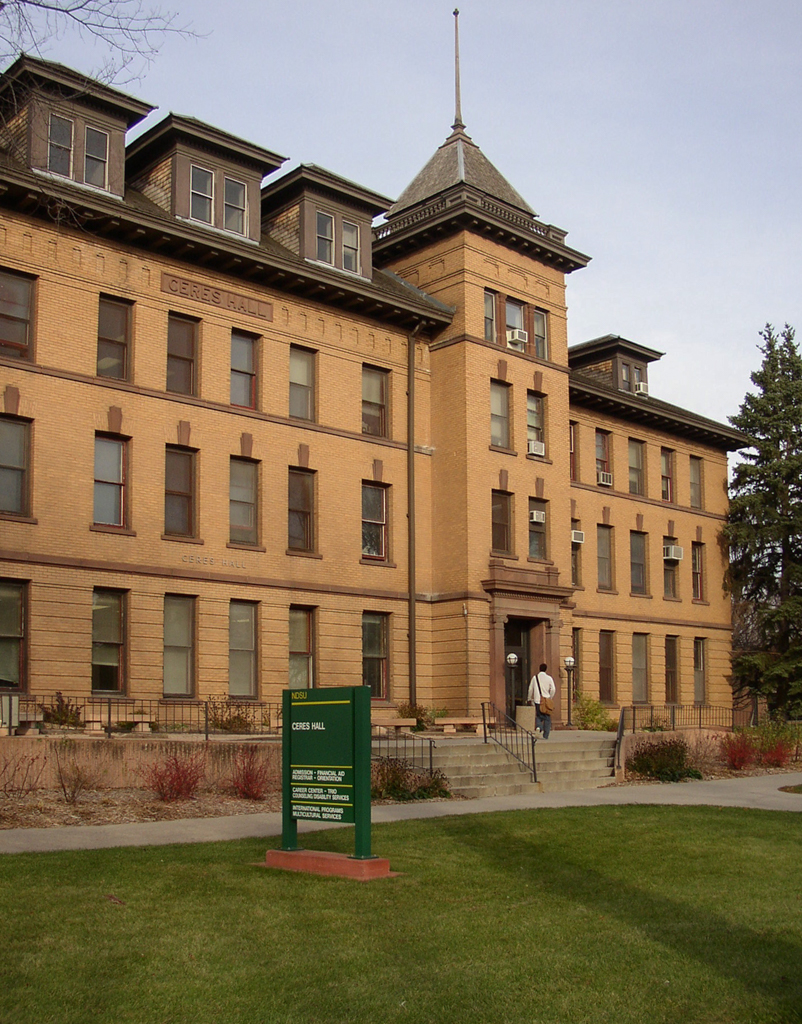
In 1909 the state legislature approved construction of a women’s building on campus. The building, named for the goddess of agriculture, is three stories in height and has a full-story attic with large shed-roofed dormers. Initially the building contained dormitory rooms for 115 residents as well as parlors, laundries, kitchens, classrooms, and offices for the School of Home Economics. A gymnasium and a 250-seat cafeteria occupied the top floor. The hard pressed brick used for the walls is ochre colored, with exceptionally fine buttered mortar joints and sandstone sills and belt courses. Ground-floor brickwork is heavily rusticated. Two off-center, projecting four-story towered entrances on the facade have red sandstone Roman Ionic columns, and engaged Ionic pilasters repeat this stylistic theme on the south and west facades.
Ceres Hall
1910, Hancock Brothers; 2010 renovation, Michael J. Burns Associates