

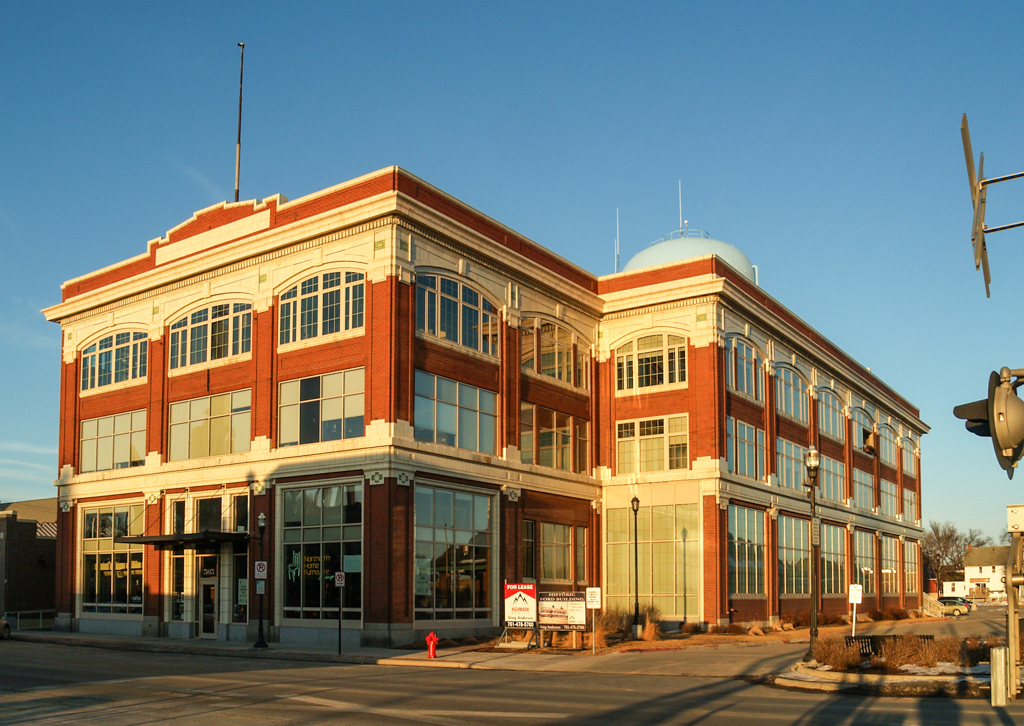
The former Ford assembly plant is an excellent example of the adaptive use of an industrial building. The building’s designer was a Seattle architect who worked extensively for the GN railway and completed buildings similar to this one in Montana, Manitoba, and Minneapolis, Minnesota. Automobile chassis were brought into the building from a railroad spur siding still loaded on their flatbed railcars. Automobile body subassemblies and parts were stored on upper stories. As the assembly sequence was completed, the cars were brought by elevator to the upper story, where they were washed with water from the water tower on the roof before being loaded onto the railcar for shipping. A large bank of south-facing metal sash windows captured daylight and minimized the need for artificial lighting. The building is extensively ornamented with glazed terra-cotta, and Chicago School influence is most evident in the rhythm of its large, broadly arched window bays. The interior is shaped by an impressive concrete frame that was cast on-site, with exposed mushroom-capped columns. After Ford closed the plant in 1956, the building was adapted in 2006 to serve a mix of retail, residential, and office uses.
Historic Ford Assembly Plant
1914–1915, John Graham; 2006 renovation, Mutchler Bartram Architects. 505–511 N. Broadway