

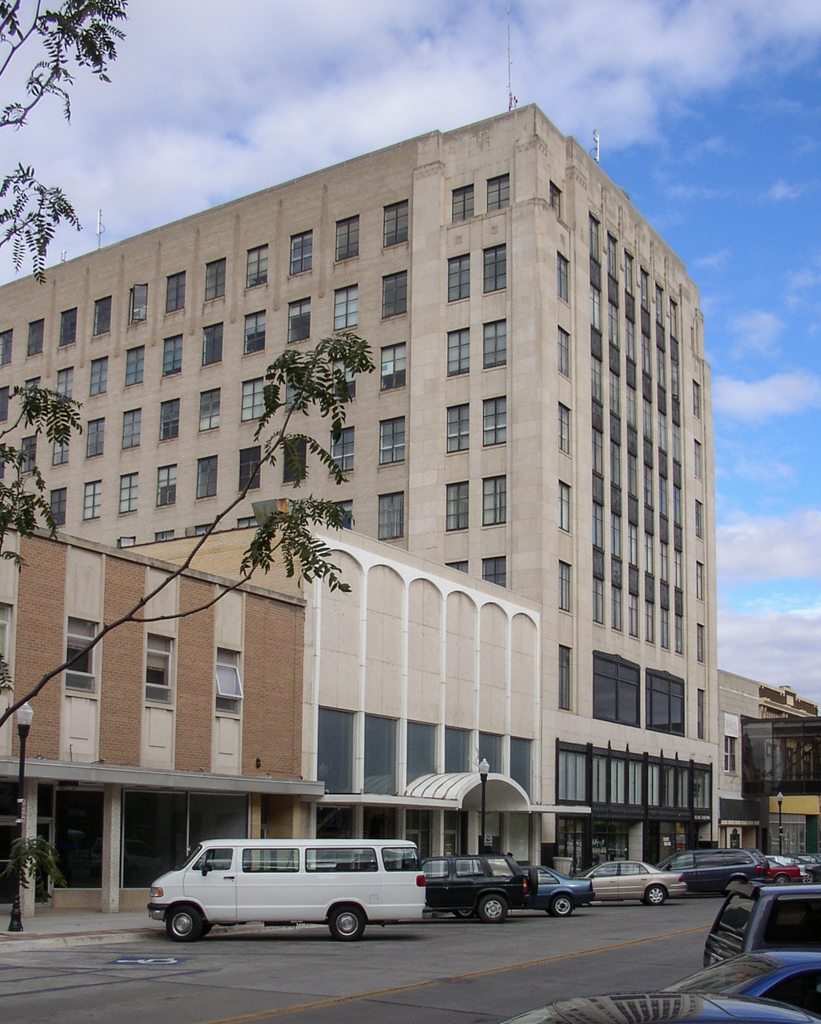
The nine-story Black Building is an outstanding example of Art Deco design by the Minneapolis firm that designed the ashlar limestone First Presbyterian Church (1929, Lang, Raugland, Lewis with William F. Kurke) nearby at 650 2nd Avenue North. The Black Building is remarkable for the financial investment and sacrifice it embodied at the beginning of the Great Depression. Art Deco and Moderne allowed architects a good deal of latitude to delete costly ornamentation, but after considering potential cost-saving strategies, including a proposal to substitute brick for the limestone cladding, the Black Building was completed with an impressive level of embellishment, particularly evident in the geometric motifs of the cast-metal storefronts, the spandrel panels, and the custom engraving of interior elevator entrances. The building continues its mixed-use function, with retail businesses on the lower three floors and offices above.
Black Building
1929–1930, Lang, Raugland, Lewis with Braseth and Houkom, consulting architects. 114 N. Broadway