

One of the area's best examples of the Queen Anne style, this mammoth brick pile lords it over St. Albans from a hilltop throne. A round corner tower with a conical roof, gargantuan gables, and windows of all shapes and sizes characterize the restless nature of the style. Paneled and corbeled chimneys, rising tall and proud above multiple roof slopes, are especially prominent. Perhaps surprisingly, the house, of hard-pressed brick on a massive stone foundation, was built for a magnate in the lumber industry. The attribution to a Charleston firm of architects and builders is based on a similar house, now demolished, that the firm is known to have done. A good sense of Hill Grove's size and scale is suggested by the fact that, during World War II, ninety-five women who worked at the Naval Ordnance Plant in South Charleston boarded here.
Hill Grove (Mohler House)
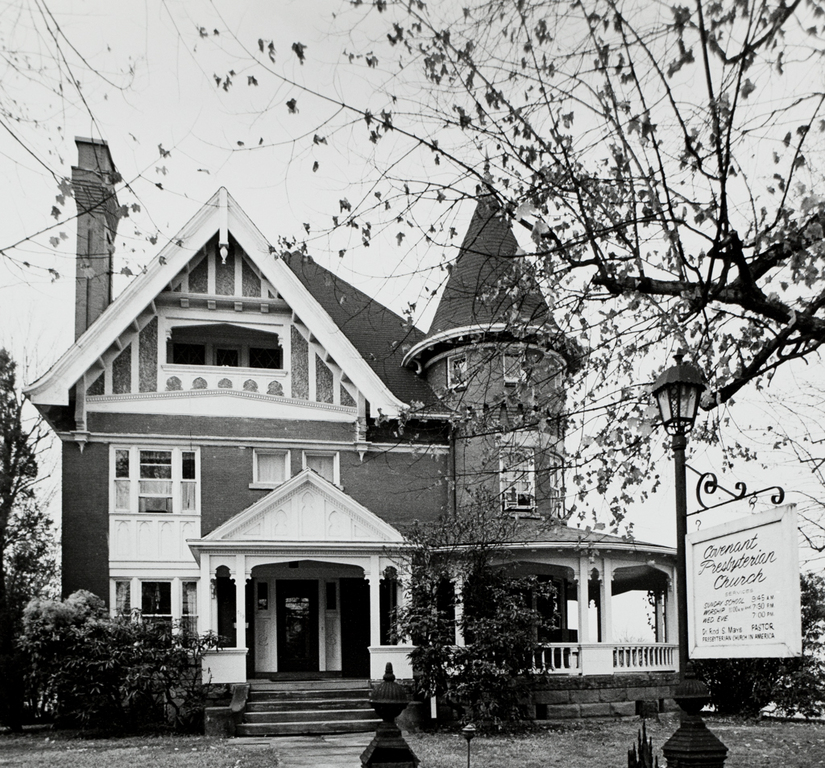 State Historic Preservation Office, West Virginia Division of Culture and History, Rick Lee
Hill Grove (Mohler House)
c. 1900, attrib. Davidson Brothers. 819 Pennsylvania Ave. (corner of Kanawha Terrace)