

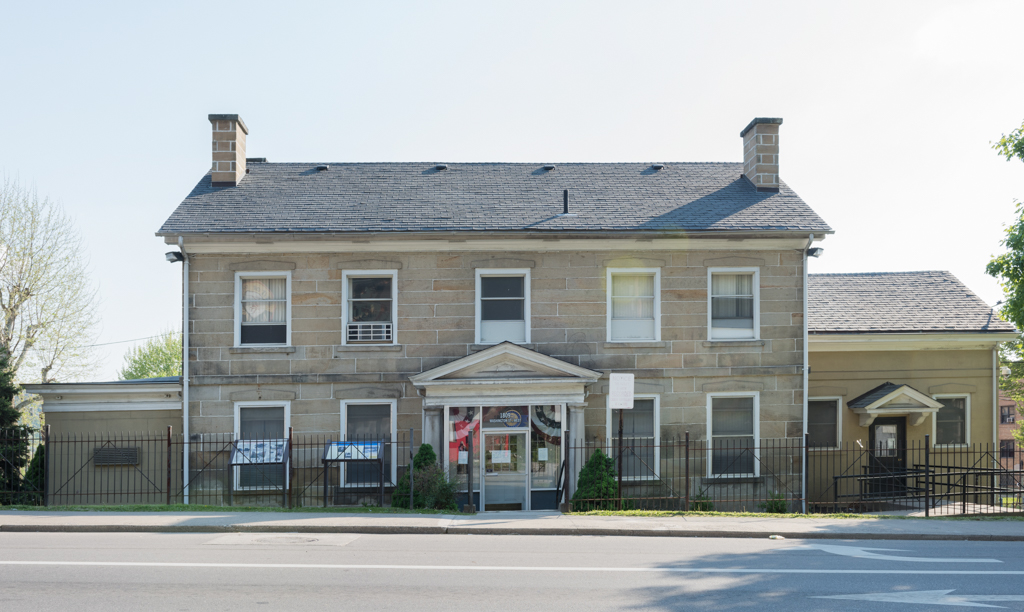
Smooth, light brown ashlar sandstone blocks, some more than 6 feet long and weighing a ton, form the solid walls of this house. Except for the original belt course and the shallow, triangular window lintels, the exterior is almost unadorned. The builders, rightly proud of their substantial accomplishment, carved their names and the date 1845 on blocks still visible in both gable ends. Four chimneys, two at each end, rise above the roof, giving evidence of the original double-pile, central hall plan. Front, rear, and side porches were added around 1915.
Soon after it was built for Major Robert Thornton, the house was sold to Adam Brown Dickinson Littlepage, and it remained in that family until 1932. It almost served as Confederate army headquarters during the occupation of Charleston in the summer of 1861, but Mrs. Littlepage refused to allow it. Instead, the army camped on the grounds, destroying outbuildings and confiscating livestock. By the time the Historic American Buildings Survey recorded the house in 1936, the original interiors, except for the stairway, had been removed and the house was rented to tenants. Since 1939 it has served as offices of the Housing Authority of Charleston.