

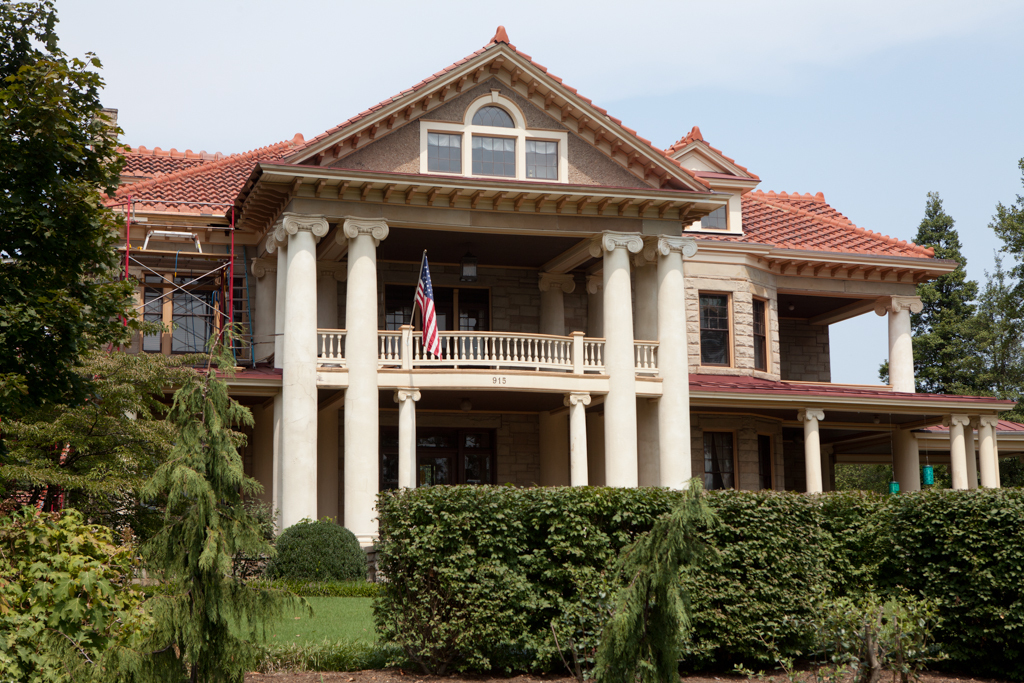
This rock-faced ashlar mansion stands on a hill overlooking west Charleston and downtown beyond. Basically Beaux-Arts classical in spirit and detail, it displays a lingering fondness for the earlier Queen Anne mode. Its deliberately asymmetrical facade is fronted with an offcenter, giant-order Ionic portico. The pebbledashed portico pediment contains a Palladian window and a modillioned raking cornice. Elongated wooden members of the main cornice support a hipped roof of bright red tile.
Breezemont's owner, Cornelius C. Watts, wore many hats: Confederate soldier, prominent lawyer, state attorney general, state senator, horseman, and friend of Governor William
CH50), built at the same time across the Kanawha. In 1926 the surrounding land was platted as the Breezemont subdivision, and close-by houses date from that time forward. The house was converted to apartments in 1941, and in 1988 architect Paul D. Marshall restored it for use as his home and office.