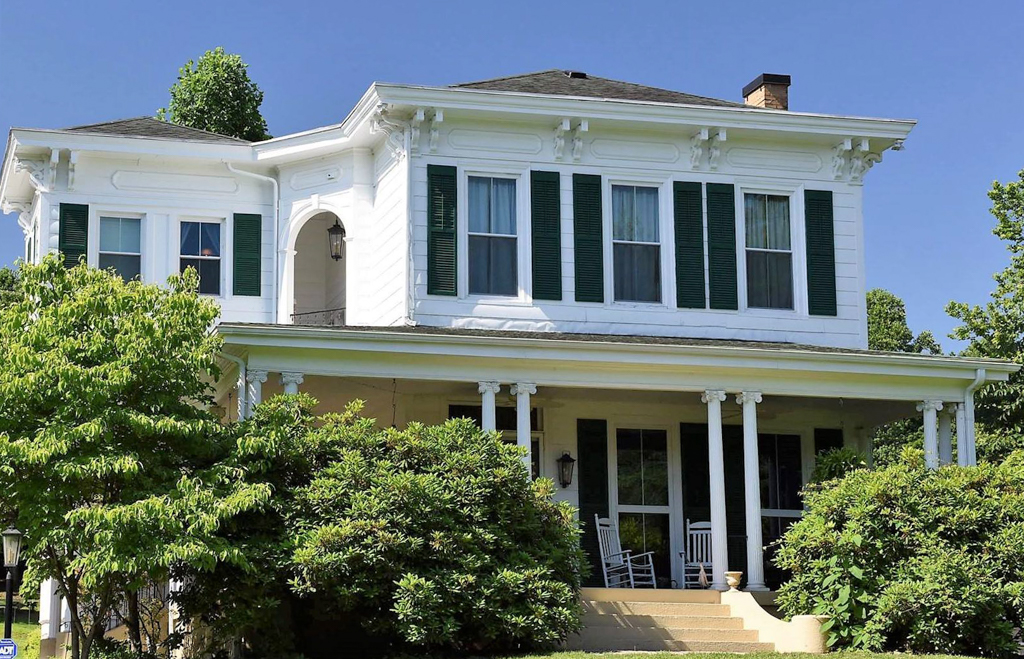
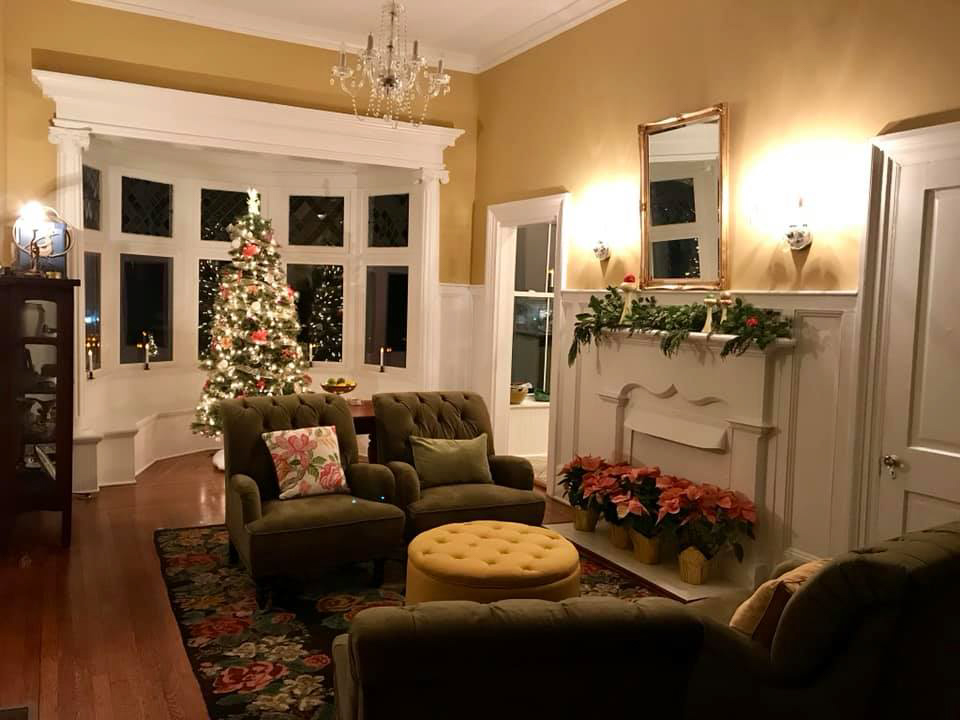
This two-story frame building, set well back from the street, was originally a fairly conservative, straightforward Italianate house. Collis P. Huntington built it as an inducement for his recently married twenty-four-year-old nephew, Henry, to come to St. Albans to manage a sawmill that he had purchased to produce railroad ties at cheaper rates than local suppliers demanded. Within two years, the younger Huntington had proved his mettle. He supplied the ties at a reduced rate, purchased the sawmill, and obtained title to the house. John Van Rensselaer Skinner purchased the property in 1903 and on two occasions commissioned Charleston architect Martens to update and remodel it. Martens designed the porte-cochere and two polygonal bays and replaced the original narrow siding with broad, flush boards. Even so, the original Italianate character prevails. In 1949 Skinner left the house to the Woman's Club to become a cultural and educational center. The Woman's Club occupied the building until 2015, when it once again became a private residence.
In addition to its architectural merit and its interest as an example of compatible, adaptive reuse, the Beeches commemorates a relatively unknown chapter in the life of Henry E. Huntington (1850–1927), nationally known financier and founder of California's Henry E. Huntington Library and Art Gallery.