

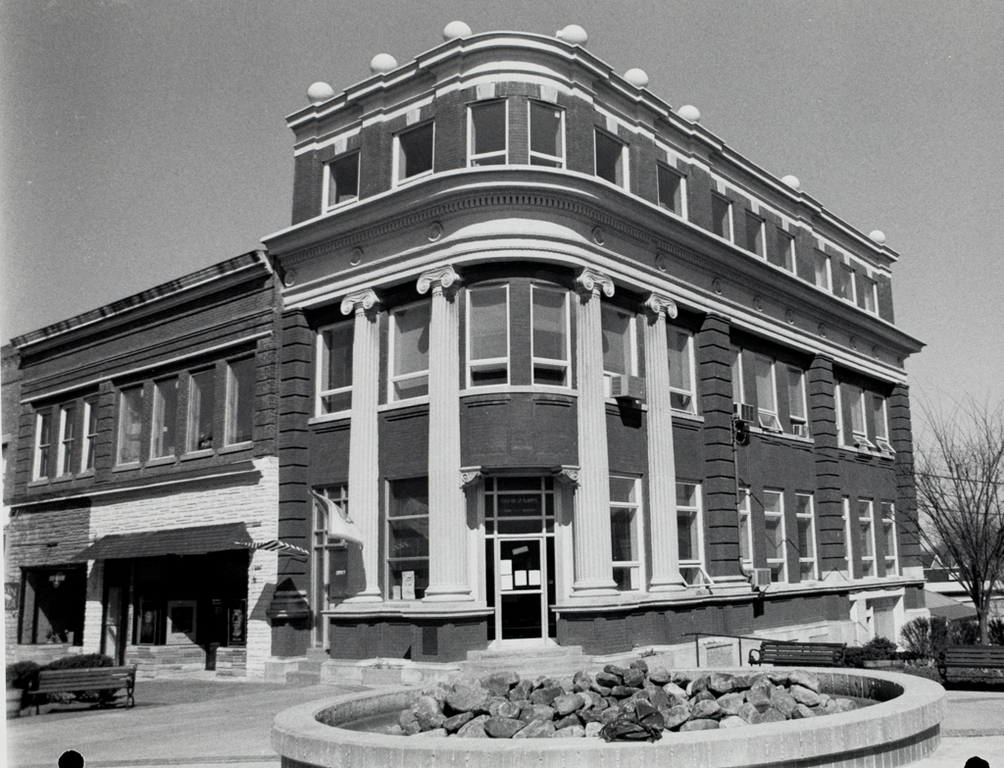
It seems a given in the development of American cities that banks occupy prominent downtown corners, although they seldom display any architectural acknowledgment of such pivotal locations. This wonderful exception to that rule flaunts its position on what was St. Albans's main commercial corner. Three-quarter Ionic columns, two on each side, flank a curved entrance bay and help support a full entablature. The attic story is finished with masonry globes above projecting pilaster caps.
Everything is in a classical revival style, but with a flourish and exuberance seldom encountered in banks. The design is attributed to Rabenstein and Warne because the structure is virtually a mirror image of that Charleston firm's First National Bank in Logan, also dating from 1906, but now sadly disfigured. The 1961 conversion to St. Albans City Building (also known as City Hall) was done with finesse, and many original fittings remain.