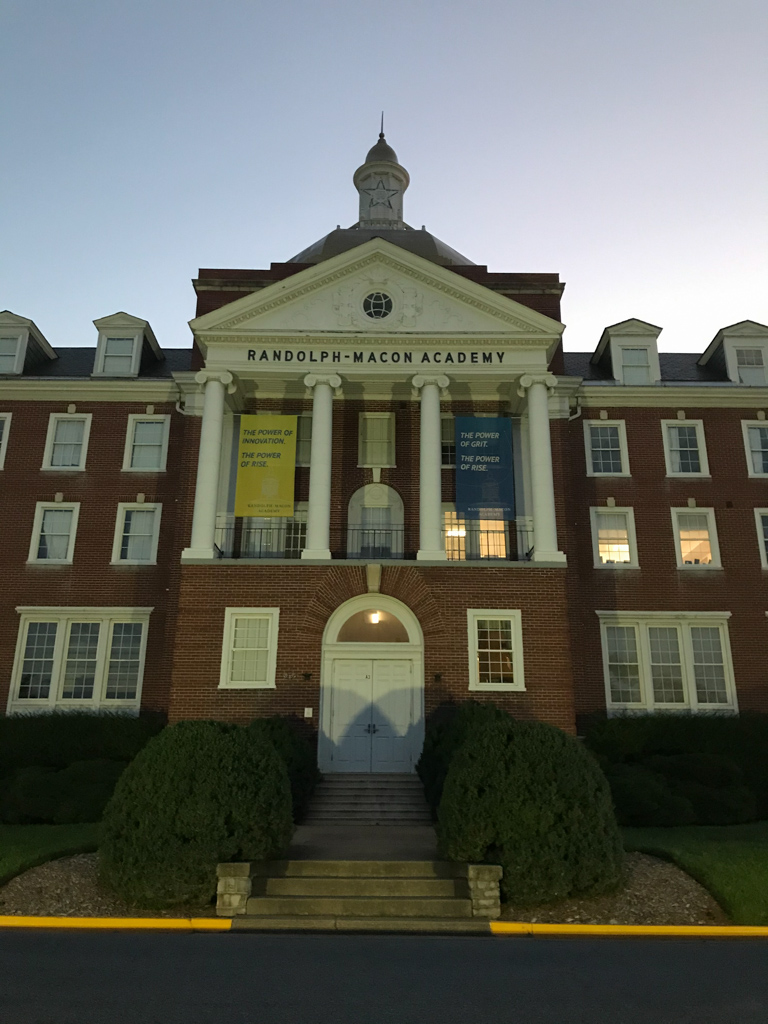
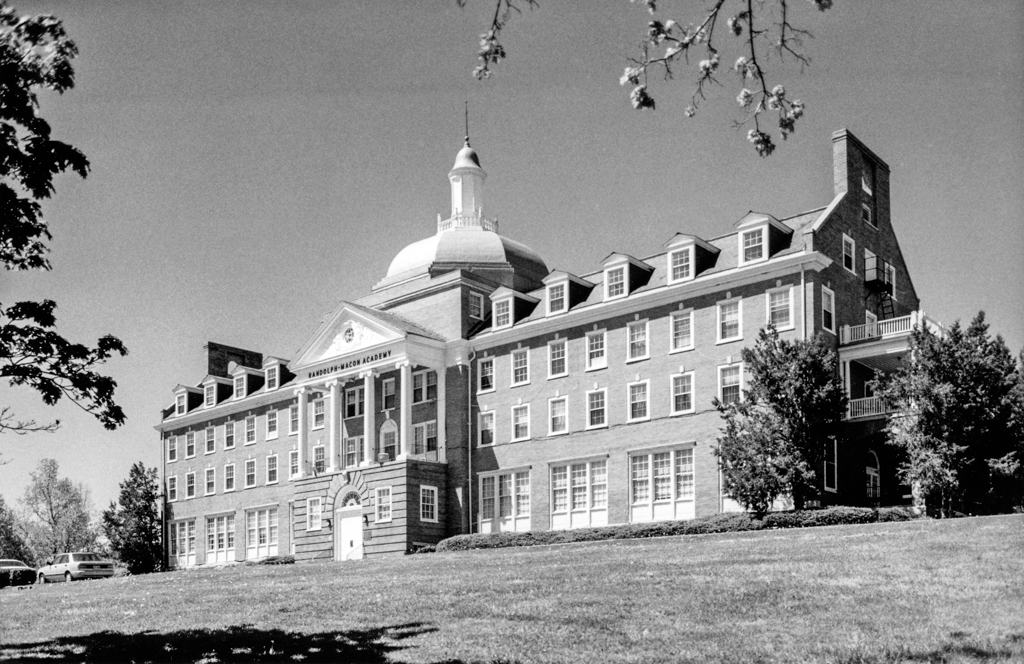
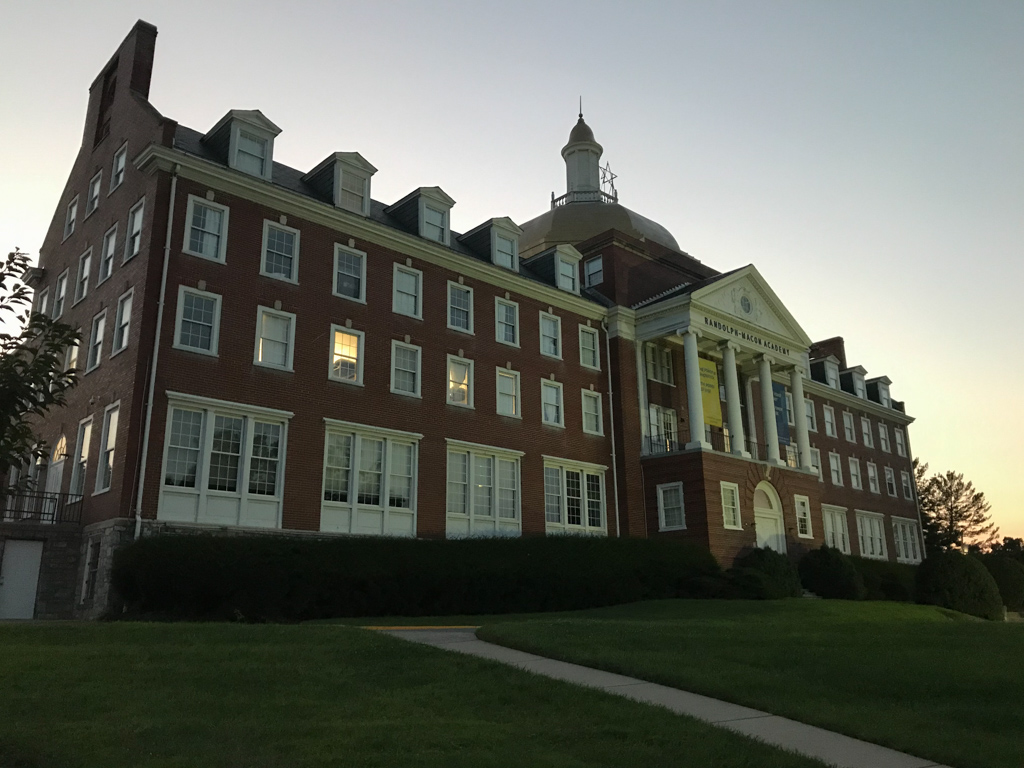
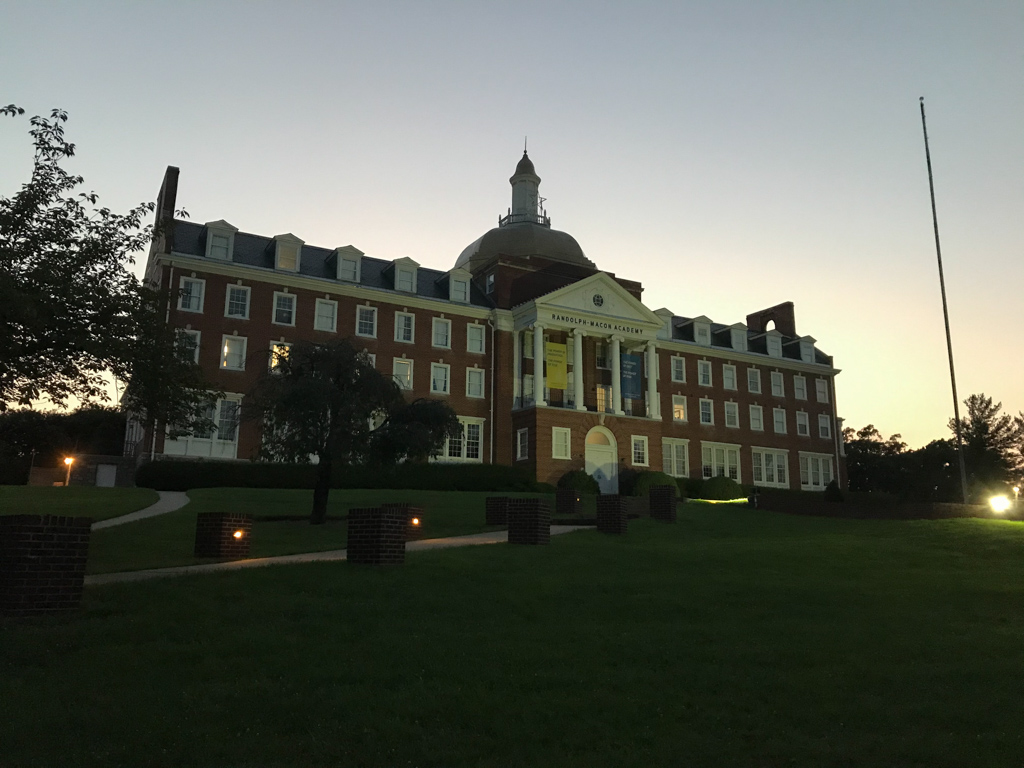
Perched on a hilltop in the western section of town, this large brick, domed building dominates the skyline of Front Royal. The academy was established in 1892 by the Methodist Episcopal Church, with guidance from the president of Randolph-Macon College in Ashland, and initially served as a preparatory or feeder school for the college. It is now a coeducational college preparatory private school. Designed by a Lynchburg architect, Sonner-Payne Hall is the main building on the campus. It replaced an earlier Queen Anne facility that was destroyed by fire in 1927. Three stories in height, the large building is composed of a central domed pavilion with an Ionic portico on a rusticated base flanked by symmetrical wings with dormers and end chimneys. The tall Baroque-styled dome is surmounted by a lantern decorated with balustrades and urns. The building houses most of the classrooms and dormitory rooms on campus. Other buildings on the campus generally follow the Colonial Revival styling and brick materials of the hall.

