

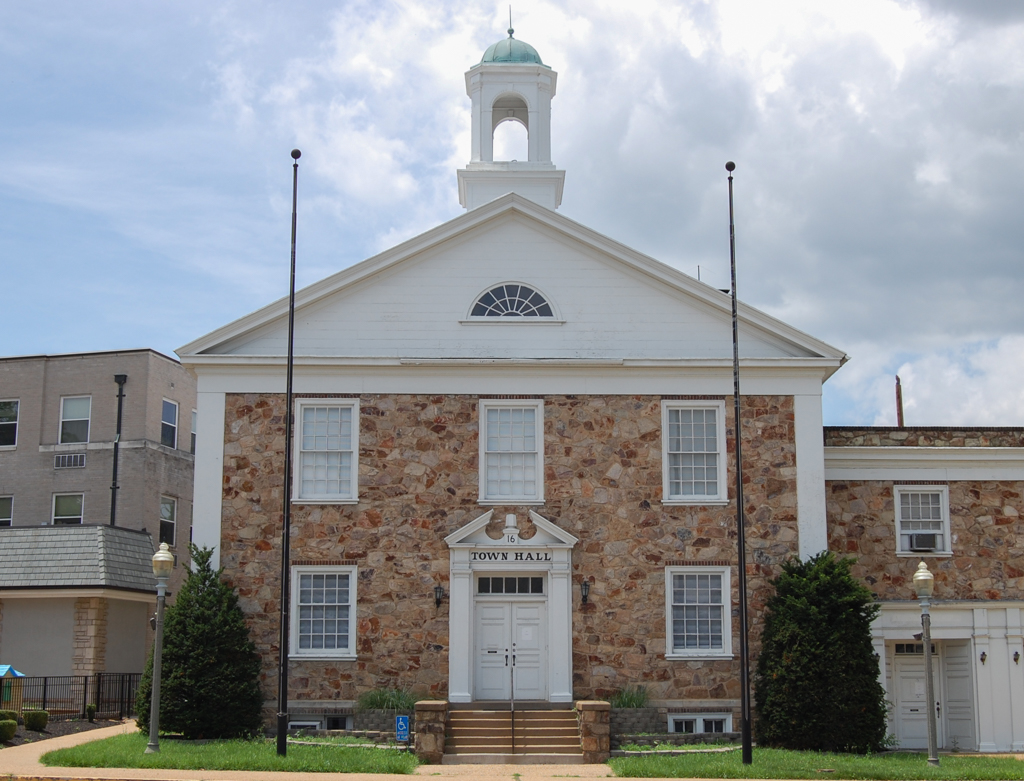
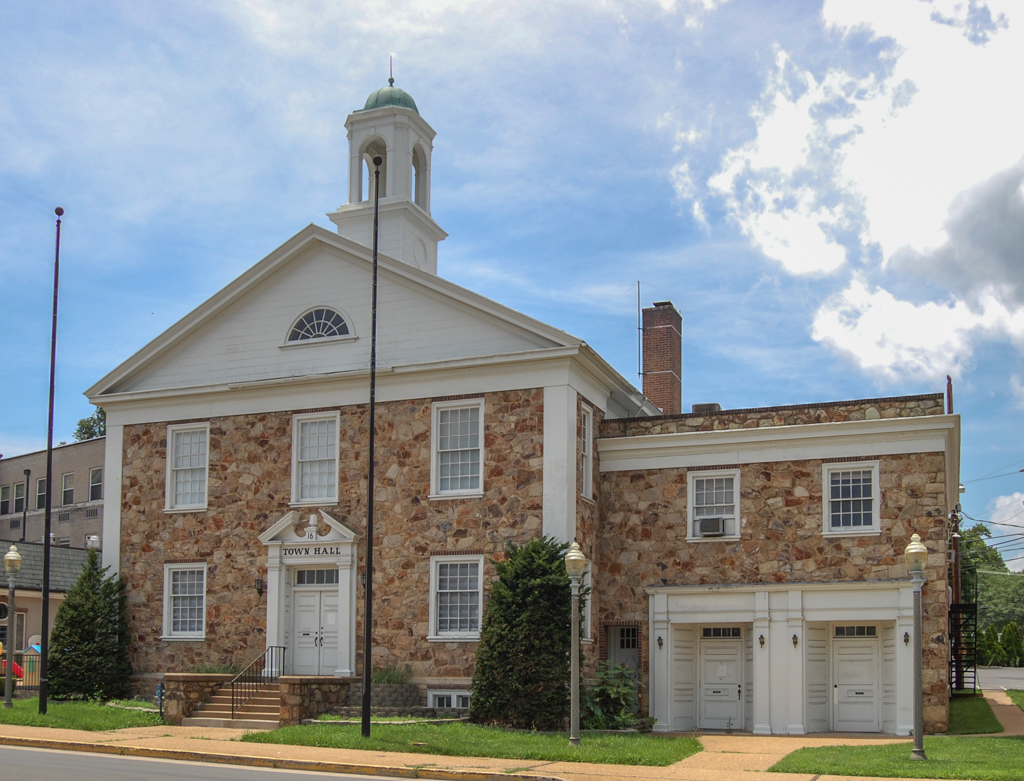
The town hall is similar to the courthouse (WR1) and was designed by the same architects. Again, classical forms and details are combined with rustic stone walls to create a pleasing, but uneasy juxtaposition. Similar to the central pavilion of the courthouse, the town hall has a pedimented gable (although here there is a lunette in the gable), corner pilasters, and a front entrance highlighted by a broken pediment. The cupola has an open belfry with arches and angled corner pilasters. A two-story wing to the north originally housed the town's fire department, but now serves as the town council chambers and a public meeting room.
Front Royal Town Hall
1936, Bascom J. Rowlett and Allen J. Saville. 16 N. Royal Ave.