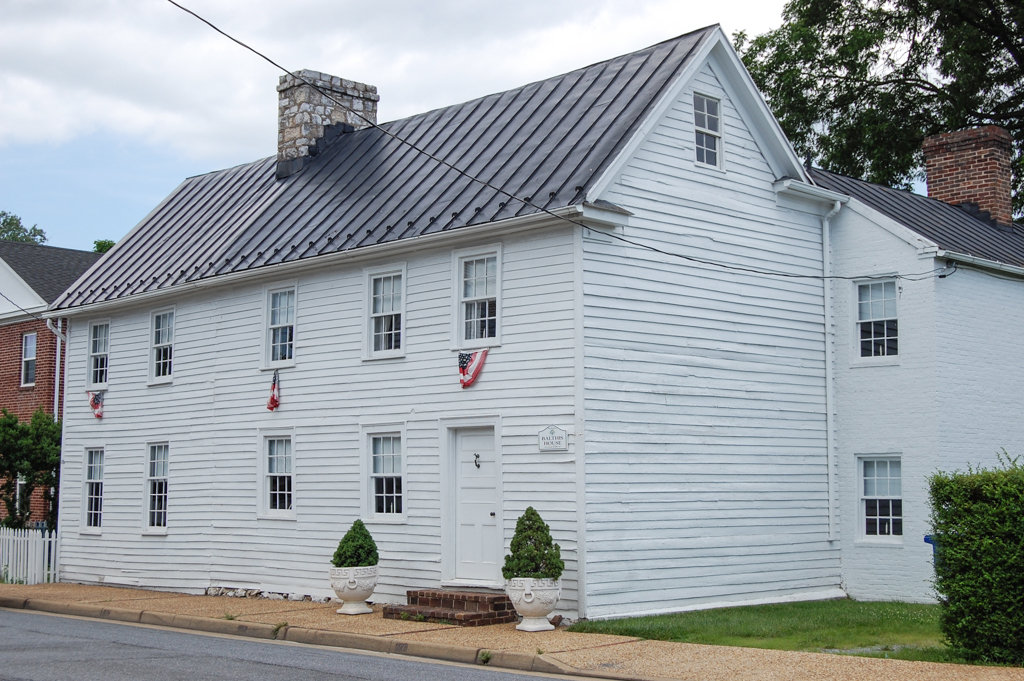
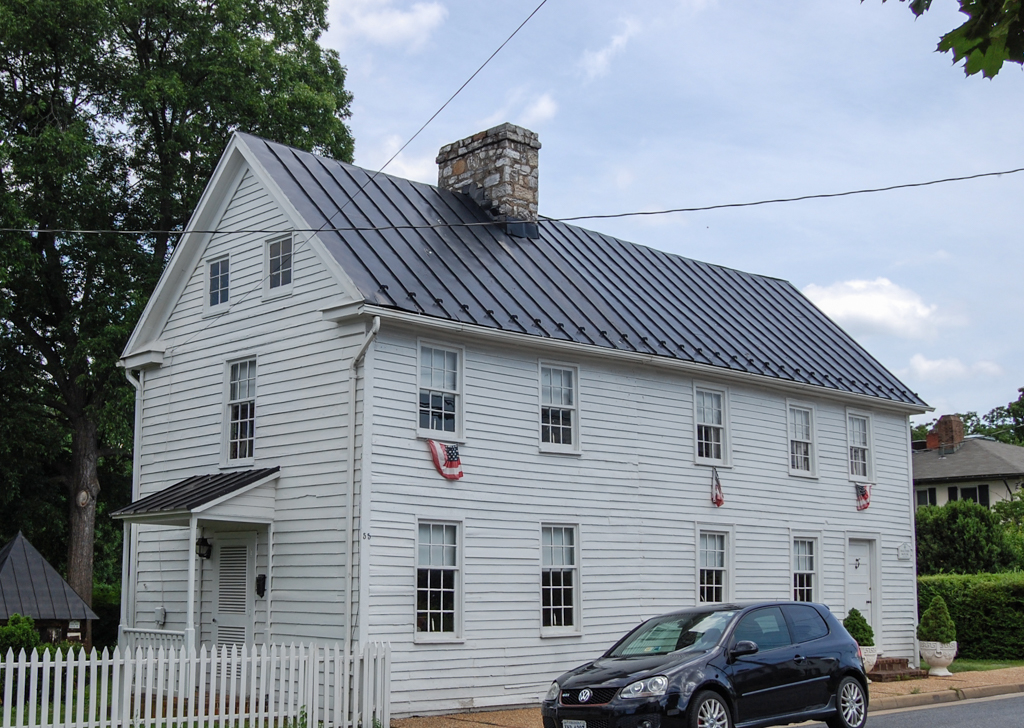
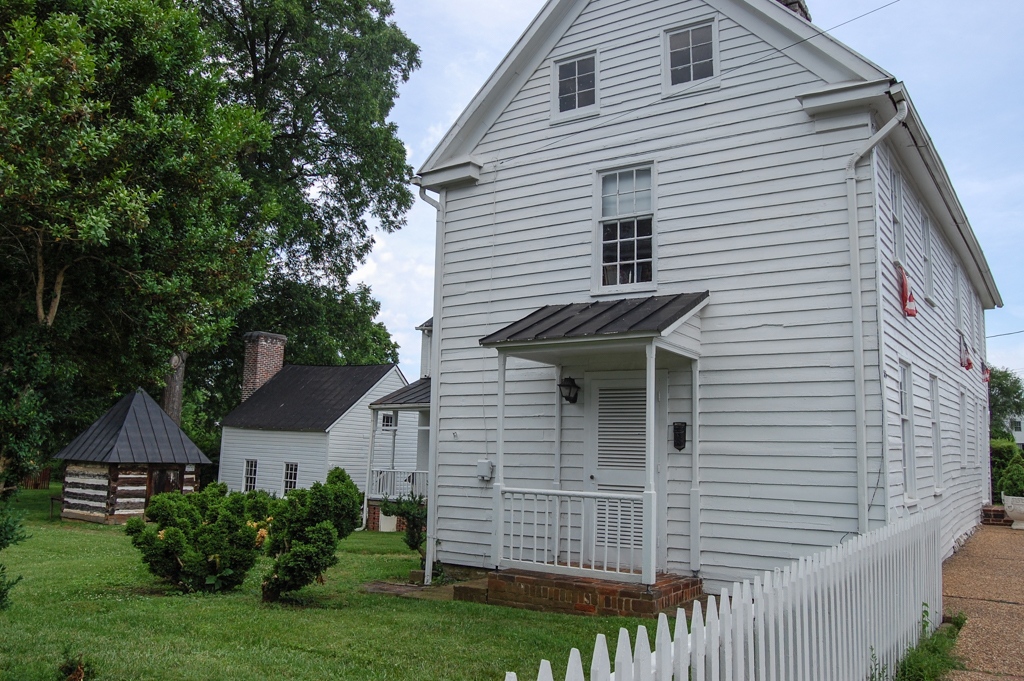
One of Front Royal's earliest buildings, this two-story weatherboarded dwelling represents a middle-class house of the settlement period in the town's history. The section on the right is the oldest and was probably erected for George Cheek. It is a heavy frame structure with brick nogging and a stone chimney. In 1838 William Balthis, who operated a blacksmith shop next door, purchased the property and soon after added the rear brick wing and, in 1855, the front frame addition now at the left. A wooden kitchen with an exterior-end stone chimney and a log smokehouse can be seen at the rear. Now owned by the Warren Heritage Society, the house is open to the public.

