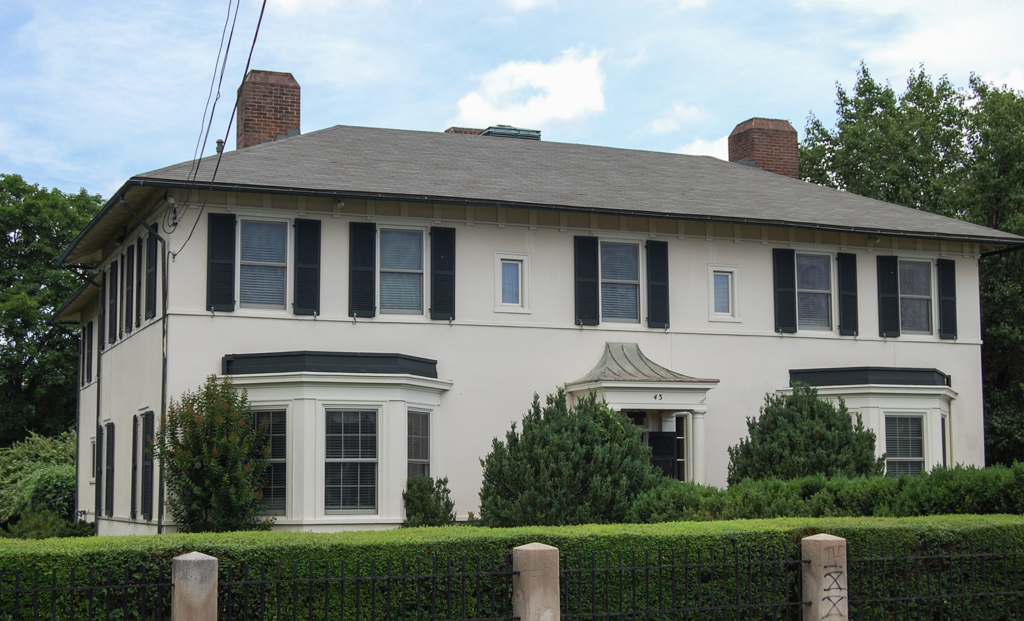
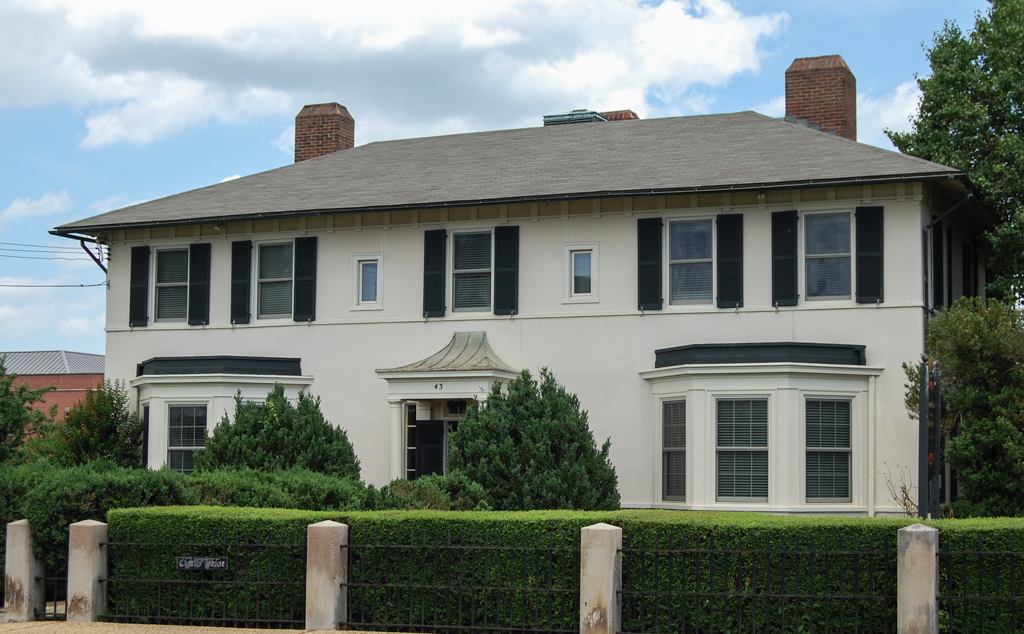
Chester House, built for prominent Front Royal lawyer Charles B. Samuels, has a symmetrical facade with a central entrance sheltered by a small porch with Doric columns. Bay windows flank the porch, and the deep eaves of the building's hipped roof shade the upper story. The most unusual feature of the house is its poured-concrete walls plastered with stucco. The interior is detailed with Colonial Revival and Renaissance Revival motifs. The rear of the house overlooks a terrace surrounded by pergolas that connect to a one-story guesthouse also constructed of poured concrete and that is fronted by a Renaissance-styled arcaded loggia with twisted columns. Other outbuildings include a concrete two-story laundry house with arched openings, French doors, and deep eaves. An Italian-styled garden north of the house features statues, urns, and wrought-iron gates. Massive concrete fence posts and a cast-iron fence enclose the property.

