

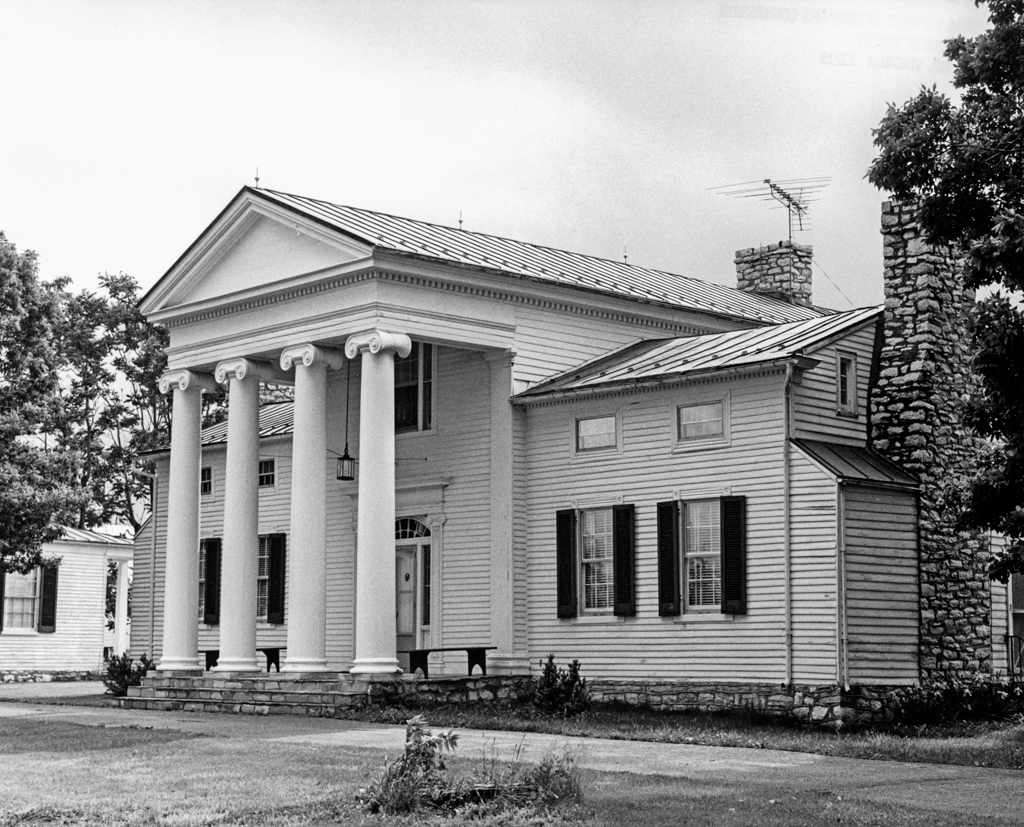
David Funsten, a prominent lawyer, farmer, and politician, built his house among the rolling hills of the Shenandoah Valley with the Blue Ridge Mountains as a backdrop. The three-part frame house uses the Palladian massing employed in a number of Virginia's Tidewater, Piedmont, and Southside buildings of the late eighteenth and early nineteenth centuries. Erin is a rare late version located in the Valley. The house has fine Greek Revival detailing. Its two-story gable-front central block is highlighted by a monumental three-bay Ionic portico. Flanking one-and-a-half-story wings have the typical Palladian small high attic windows. The rough stone exterior-end chimneys of the wings are flanked by vernacular pent roofs. The house has an especially elegant front entrance topped by an elliptical fanlight with delicate tracery and flanked by sidelights—a treatment that was inspired by plates in Asher Benjamin's The Practice of Architecture (1833). Behind the house is a limestone kitchen building and a wooden law office with a simple portico.
Erin
1848; later additions. U.S. 522 at Melody Ln., approximately 6 miles north of Front Royal