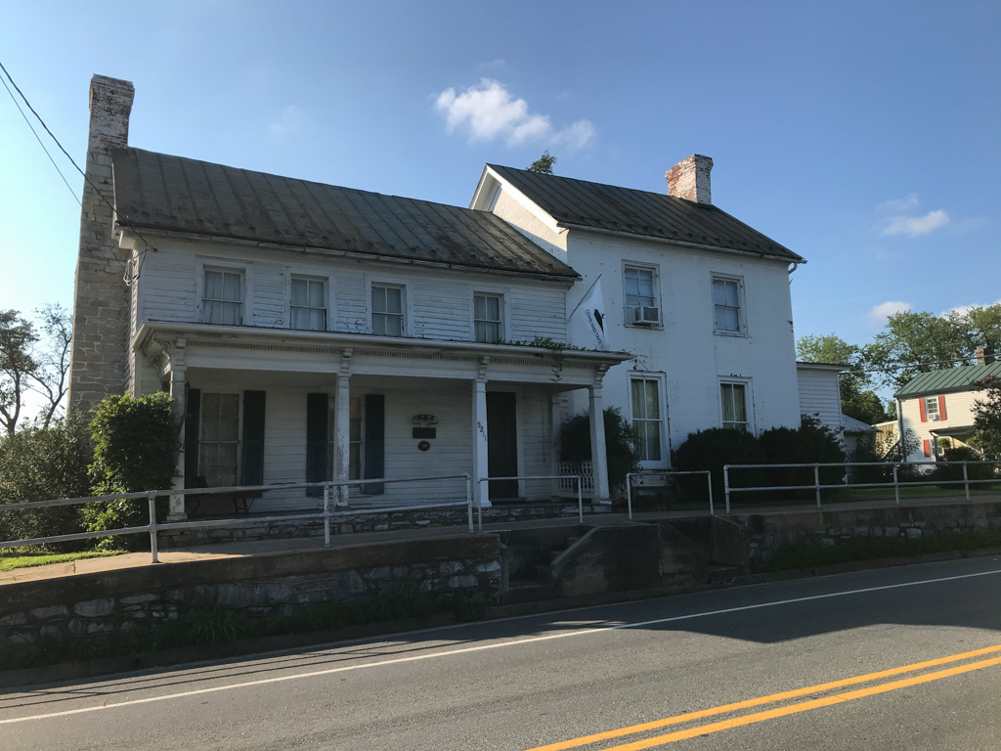
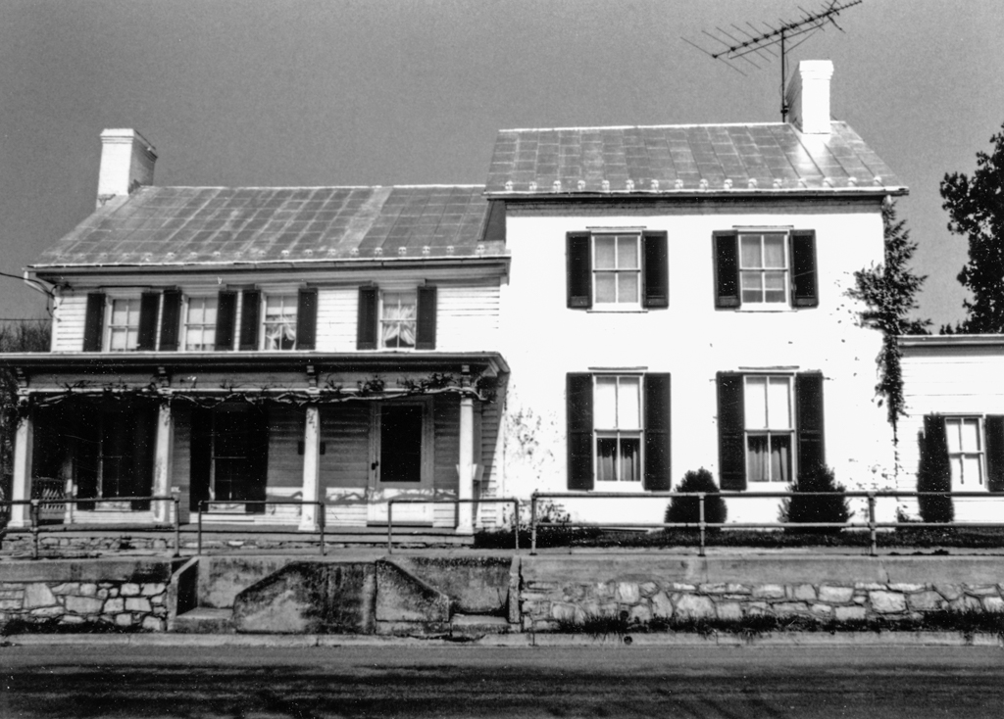
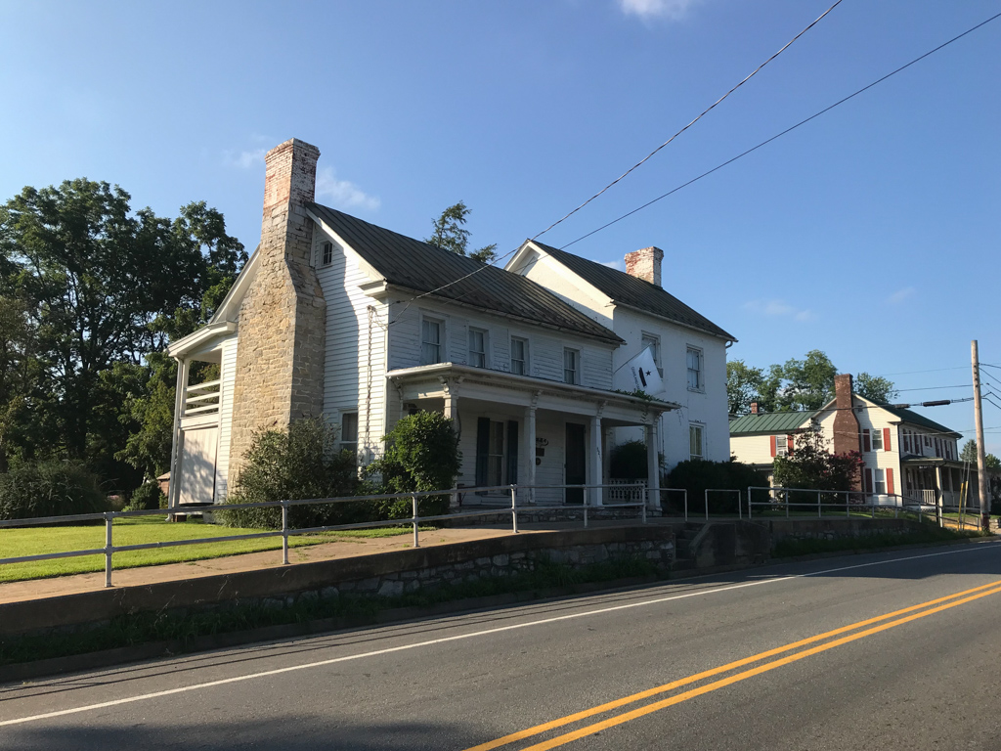
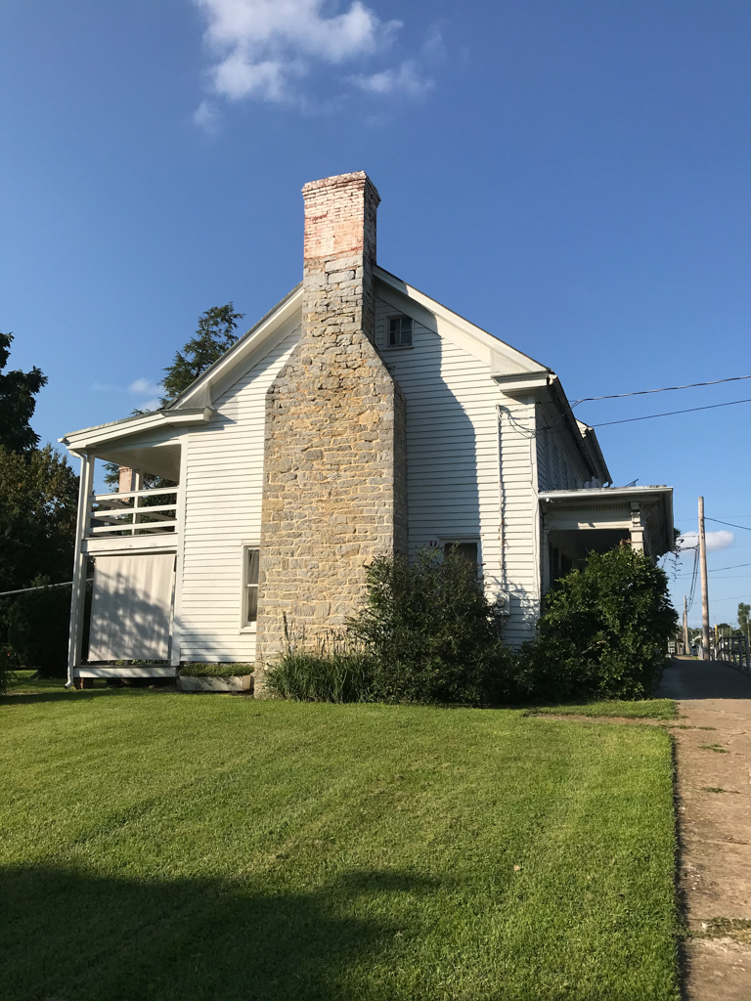
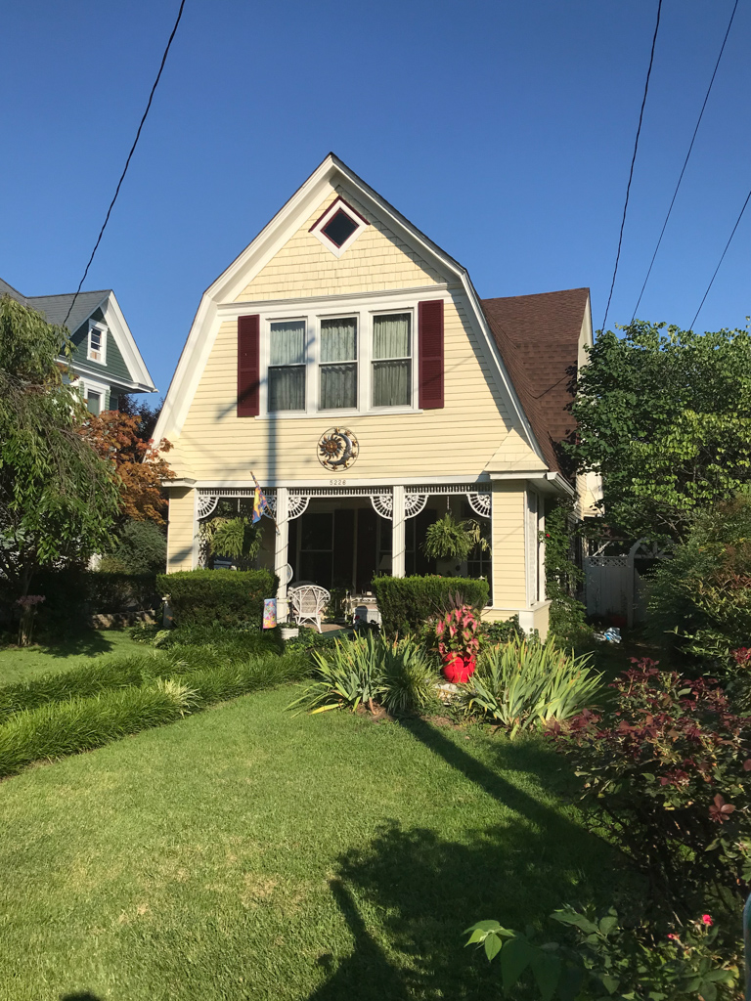
The earliest section of this side-passage house is the weatherboarded log section on the left, which was warmed by its large exterior gable-end fieldstone chimney. The two-story brick wing was added in the early nineteenth century by Dr. George Lynn, who used it as his office. The two-over-two sash windows and the three-bay front porch with sawn brackets are later nineteenth-century additions. The house (c. 1930) at 5226 Main features a cross-gambrel roof, wooden shingles in the gambrel end, and an integral one-story front porch.

