

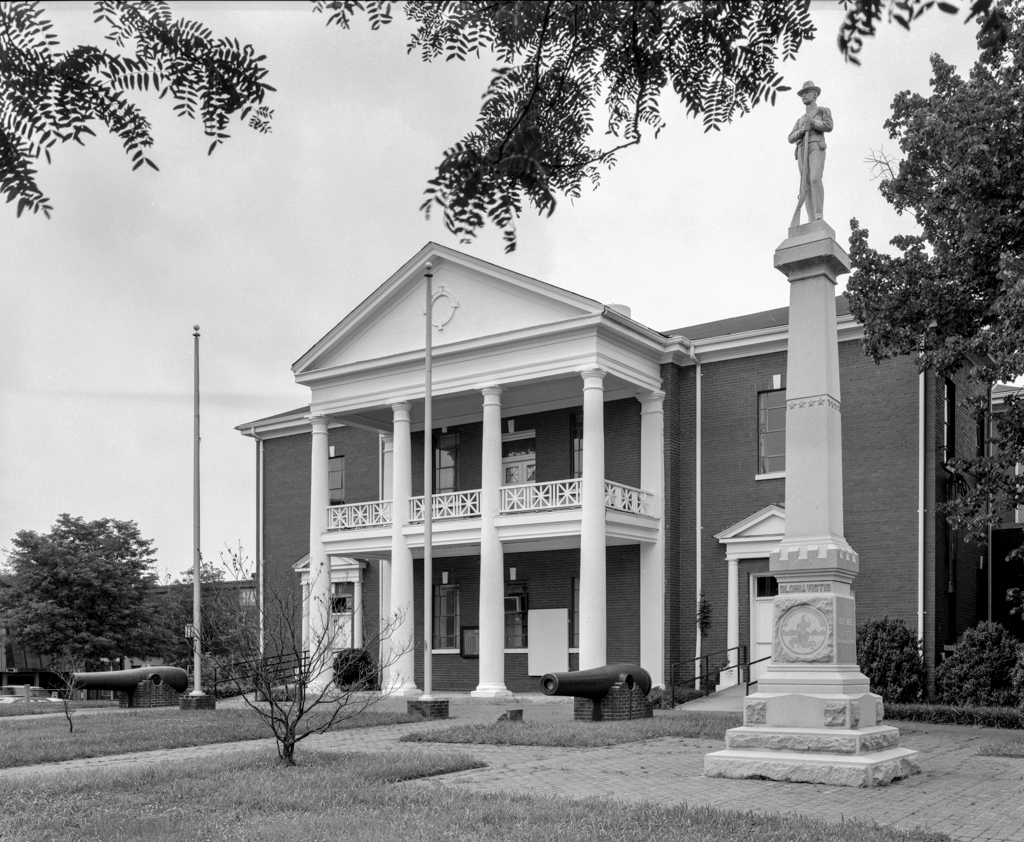
The former courthouse is a three-part brick structure composed of a two-story central block flanked by lower two-story wings. Unlike most three-part courthouses in the area, here the portico has two-story columns instead of the usual arrangement of one-story columns set on a high podium. The portico's four Doric columns are the primary survivors of the building's original fabric that remains visible. The most extensive of the many changes and additions made to the courthouse occurred in the 1920s when most of the original building was enclosed by new construction or removed. The pediment was brought forward to roof the portico, the wings were raised to the height of the central block, the old brick was covered with a hard-brick veneer, the sash windows were made into casements, and the interior was gutted. After a new courthouse (HR1) was built outside the city, this building was rehabilitated and opened in 2012 as a heritage center and museum.
Historic Henry County Courthouse
1824, George Tucker; Samuel W. Taliaferro, builder; later additions; 1929 remodeled, Hopper Construction Company. 1 E. Main St.