

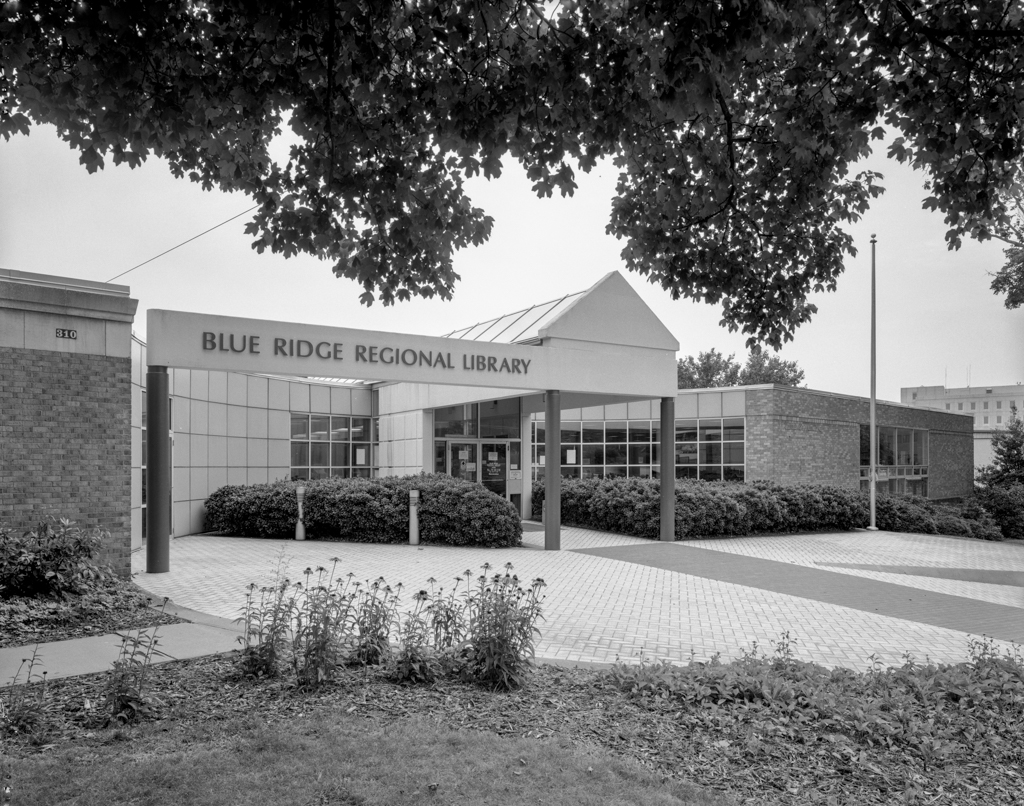
Originally a simple, modernist library, a major enlargement by a Norfolk firm transformed it into a Postmodern building that enlivened the streetscape, but whose design startled the citizenry. The addition, which maintains the low scale of the original building, has a semicircular concave facade with aluminum-framed windows and aquamarine enameled-aluminum tiles. A central portico carried on dull-red columns extends into the forecourt. The portico's roof skylight continues through the building to a semicircular rear wall that mirrors the curve of the entrance facade. This rear curve wraps a particularly fine and beloved Japanese magnolia tree, whose presence influenced the building's distinctive shape. The lively geometry of the exterior continues inside with bookshelves fanning out from a circular reference desk that reflects the form of its neighboring circulation desk.
Blue Ridge Regional Library
1963, J. Coates Carter; 1986 addition, Williams, Tazewell and Cooke. 310 E. Church St.