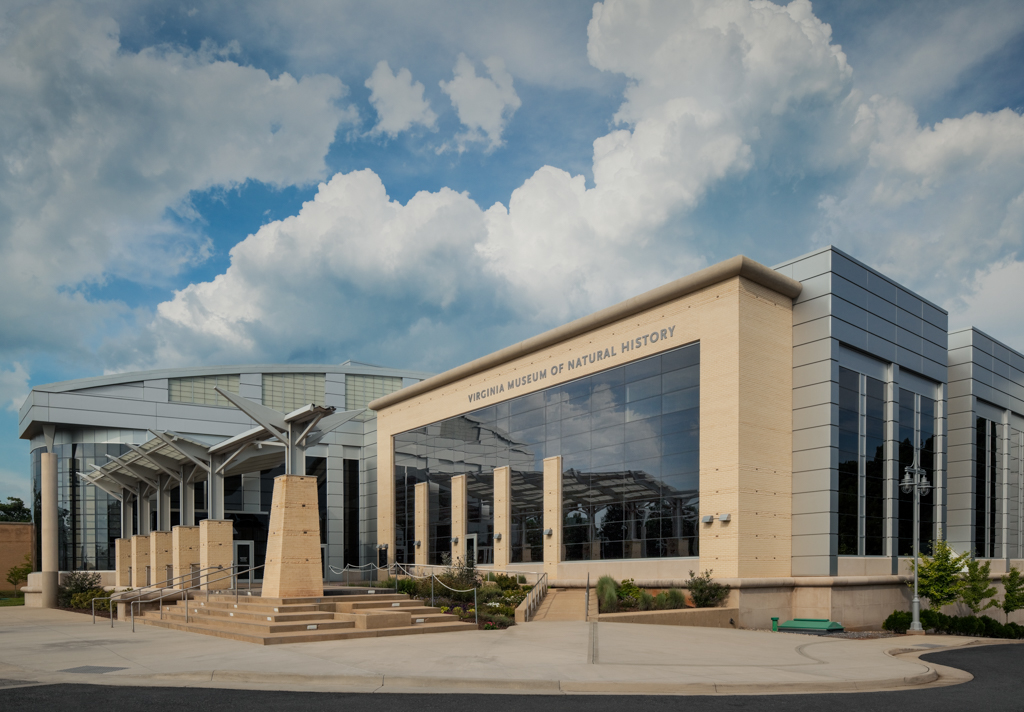
Starling Avenue and its adjacent streets were developed as a residential neighborhood in the early twentieth century, but the area is changing fast. This museum of buff-colored brick and tinted glass brought new life to the avenue. From the street five tall, bannered columns create a formal driveway to the museum that is set back behind the parking areas. On reaching the museum, a broad flight of stairs rises to a plaza partially shaded by a butterfly wing–roofed canopy that is carried on a row of concrete and steel piers. The plaza fits in the reentrant angle created by the lobby and the museum's tinted-glass facade. Double doors open to the light-filled forty-foot-high lobby and beyond that to the Great Hall where the exterior columns are repeated with eight more. Exhibit spaces and a theater section occupy the right side of the hall, and on the left there are large open laboratories where the museum's scientists work on view to visitors.

